
Modern Cottage
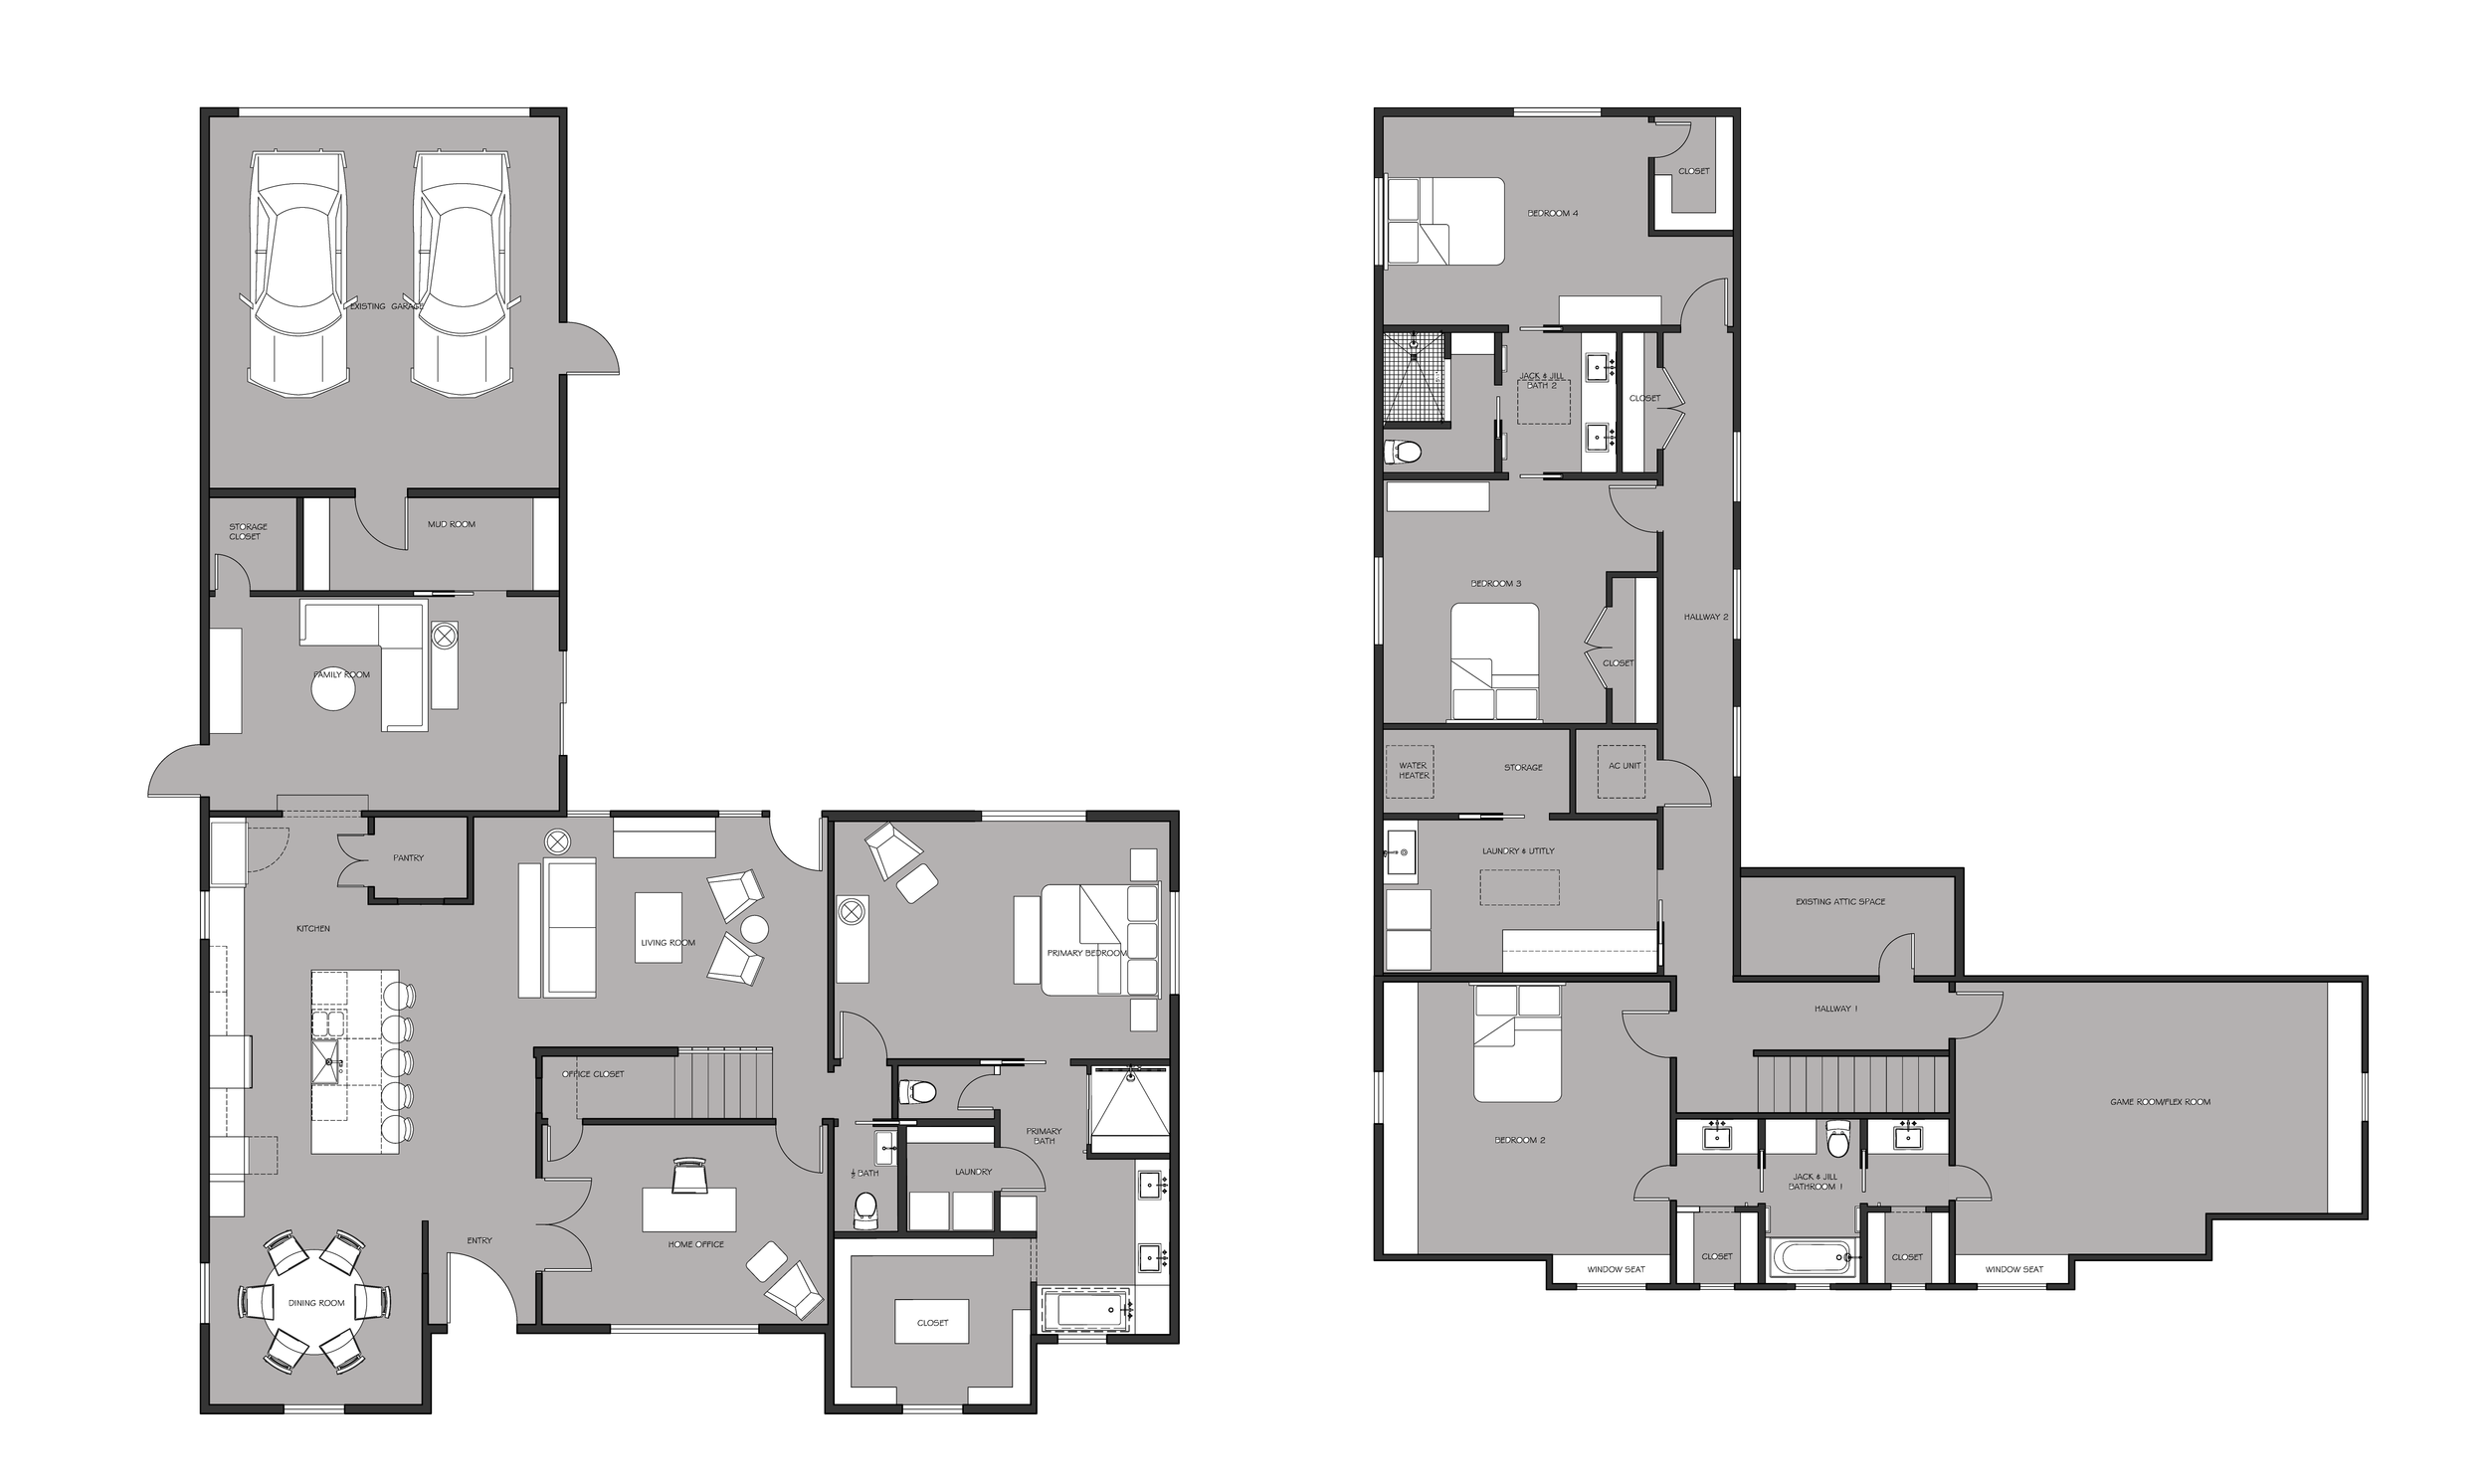
We love working with repeat clients, and it’s always exciting when they bring us along for their next project. For this Lake Highlands home, our goal was to thoughtfully rework the existing layout and bring out the charm and potential of the property.
Through strategic space planning and a complete reworking of the floor plan, we created a true dream owner’s retreat, complete with a spacious walk-in closet and private laundry room. We also expanded the second level to maximize both function and livability, adding a large laundry and utility space, dedicated on-site storage, and two additional bedrooms connected by a Jack-and-Jill bath.
The result is a home that feels intentional, elevated, and perfectly suited to the way today’s homeowners live.
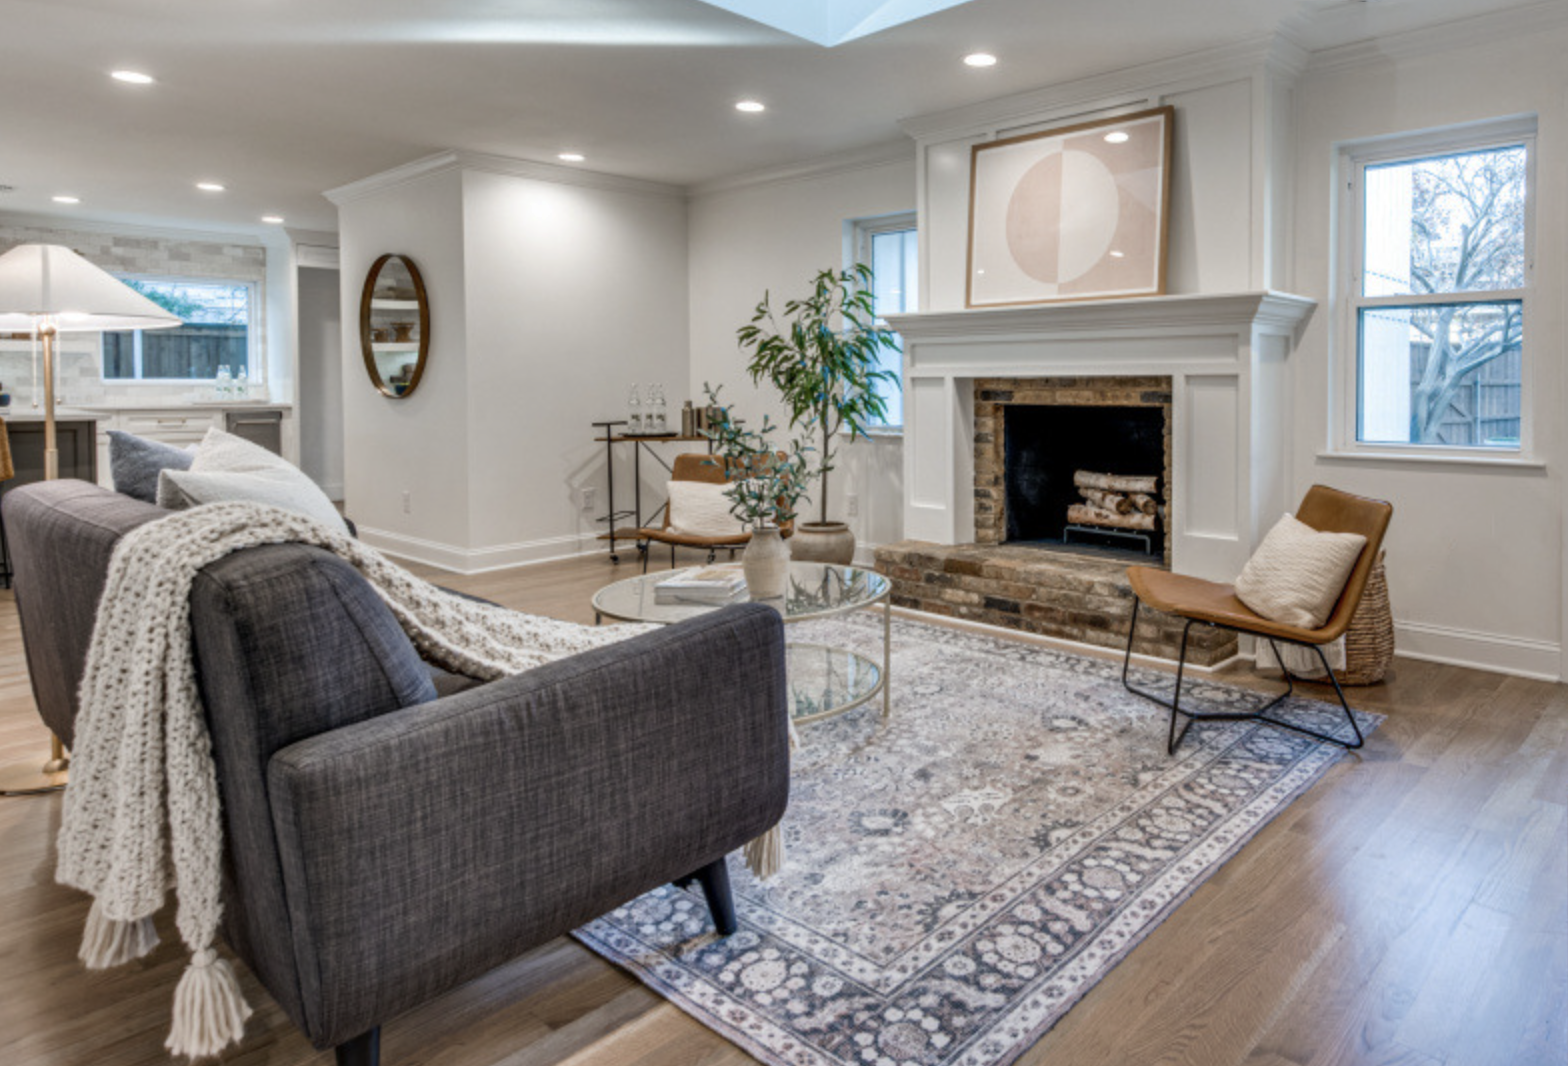
After - Living Room
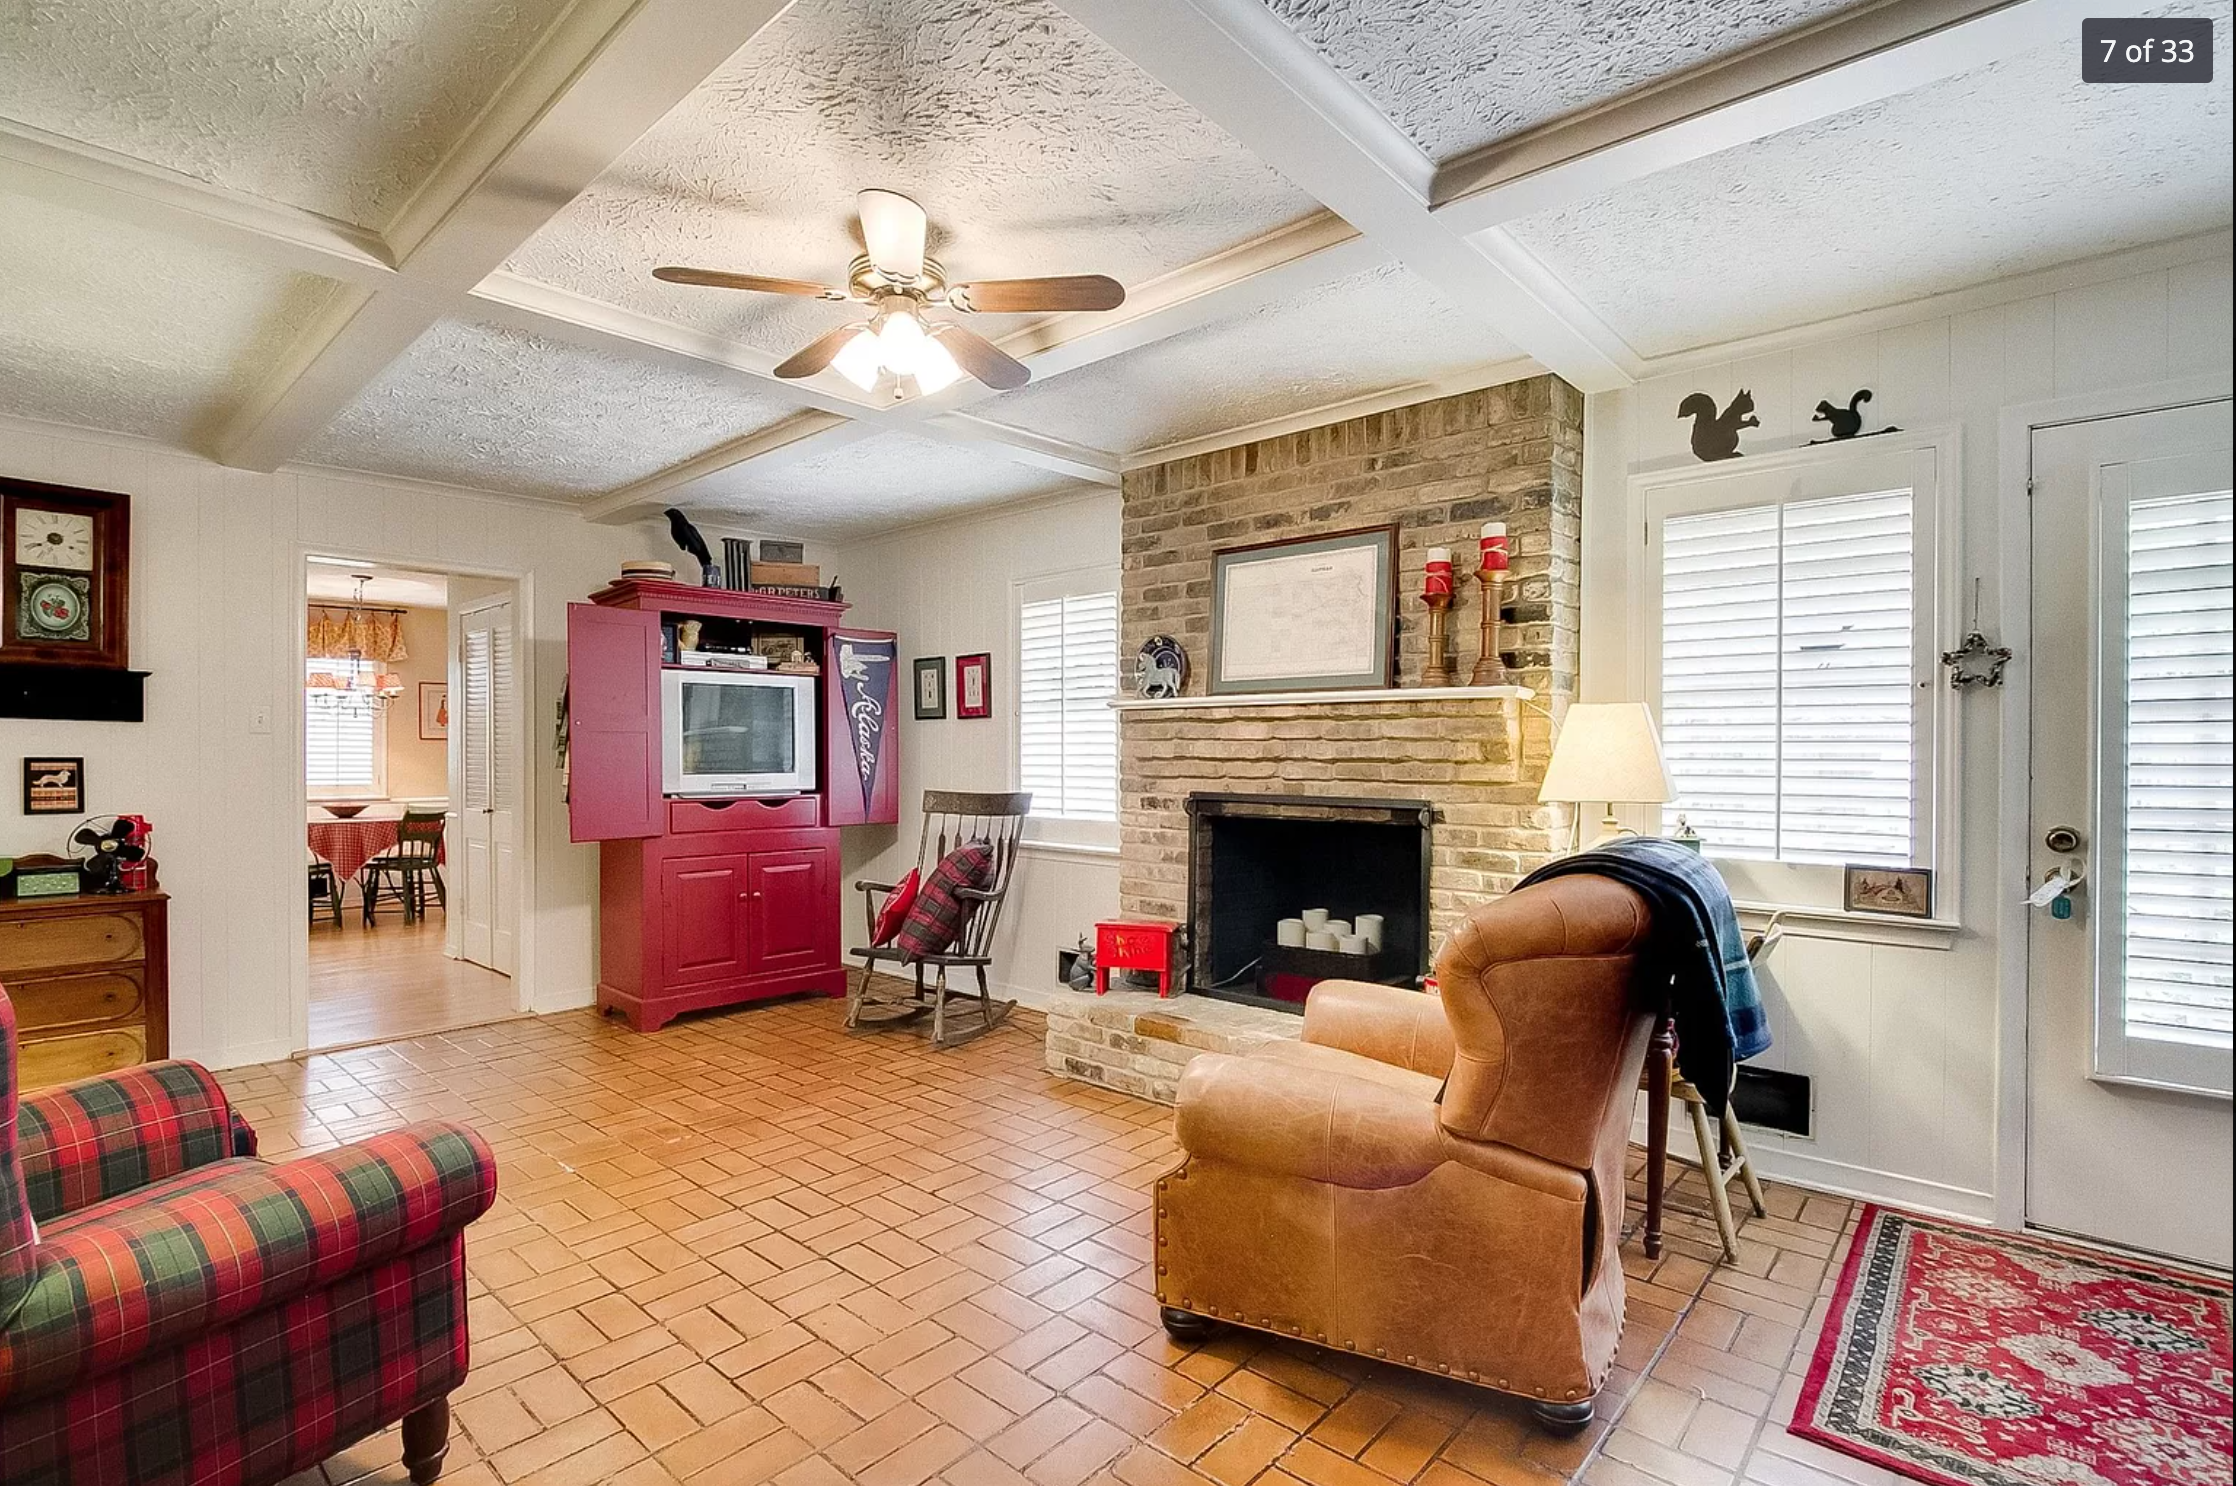
Before - Living Room
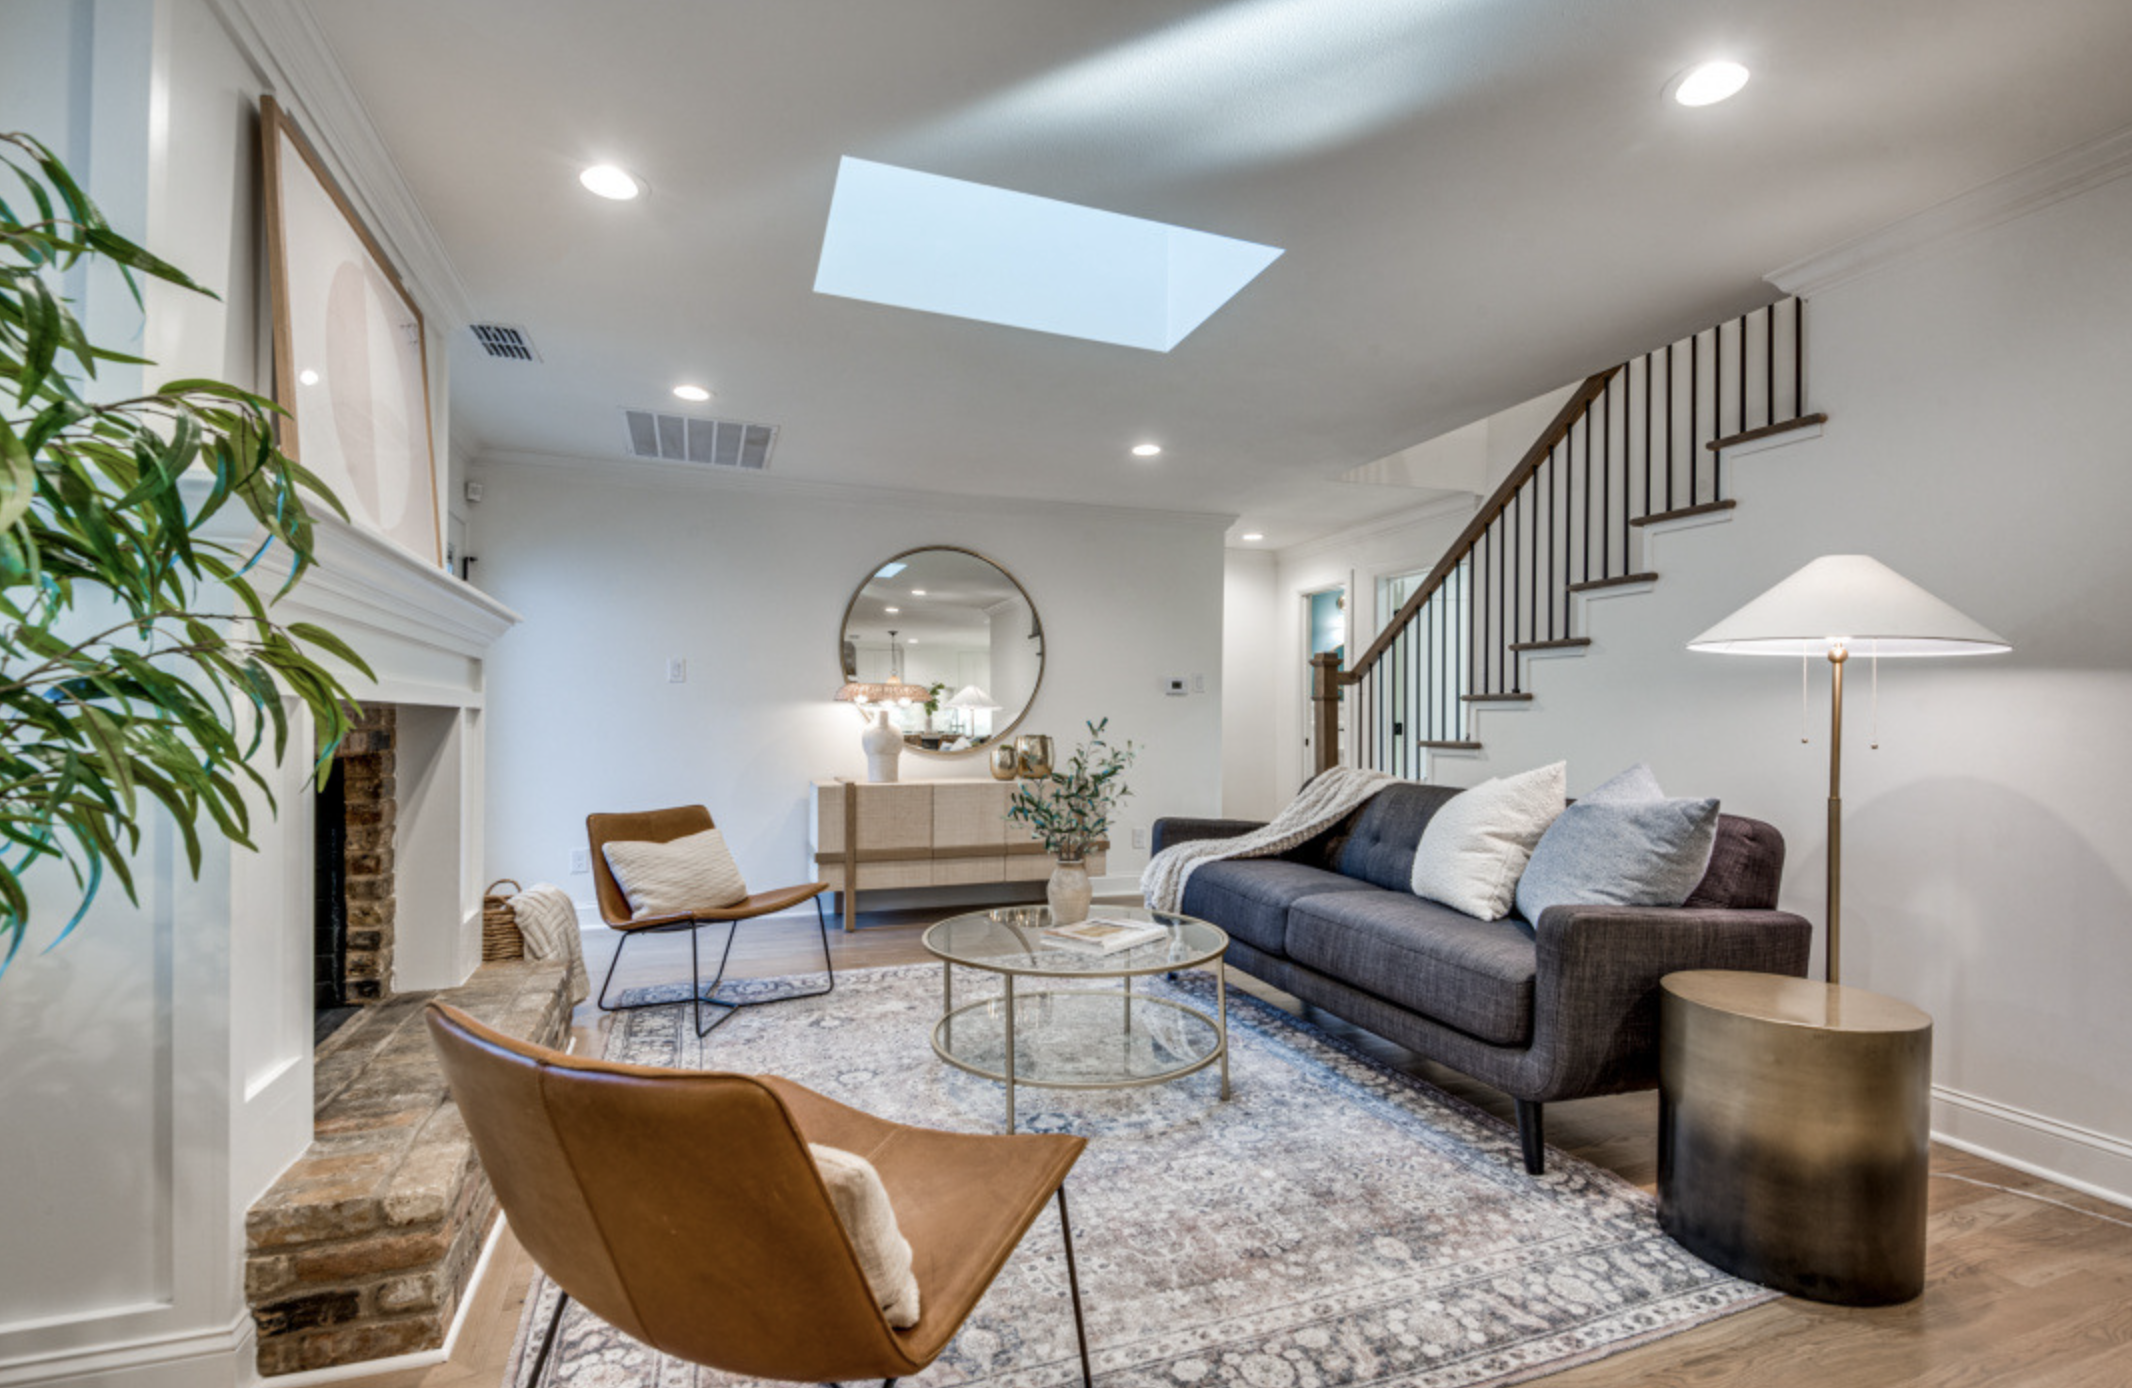
After - Living Room
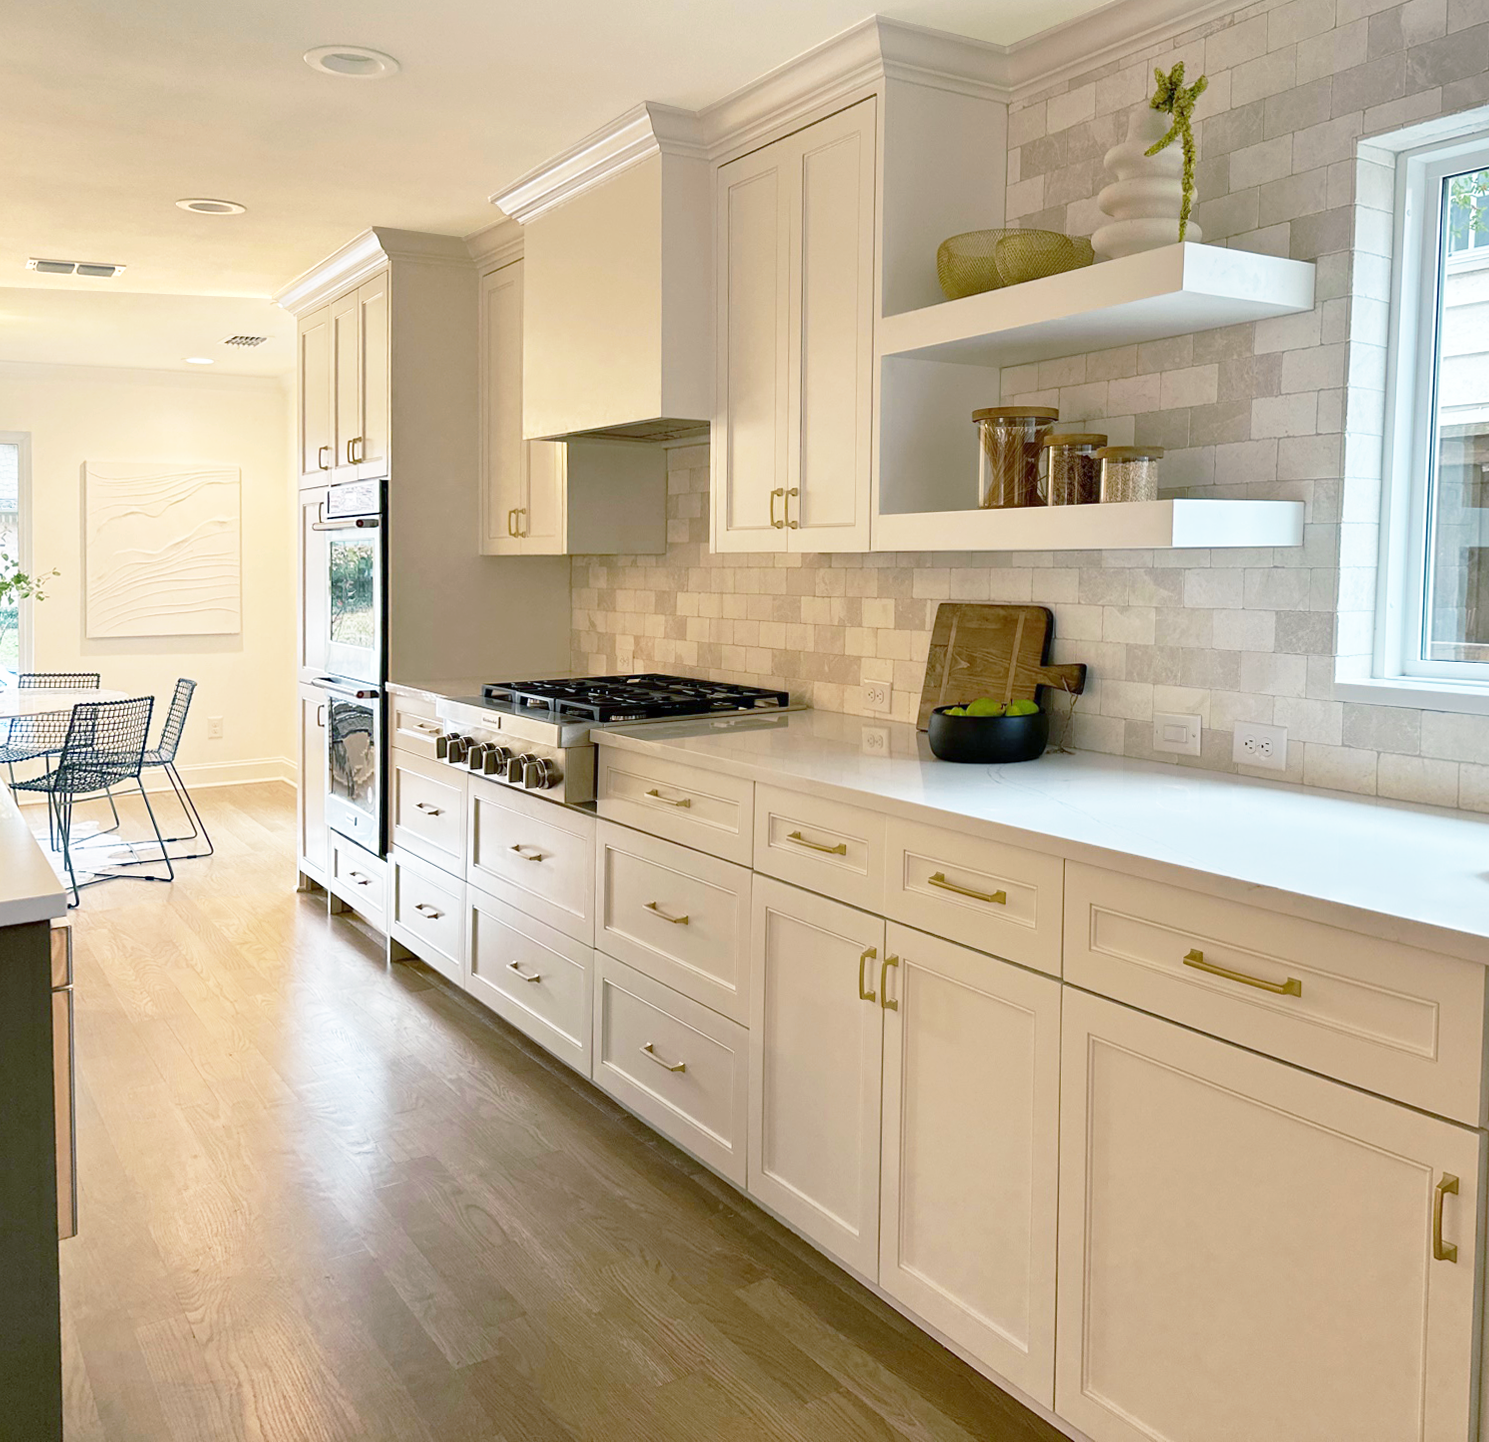
After - Kitchen
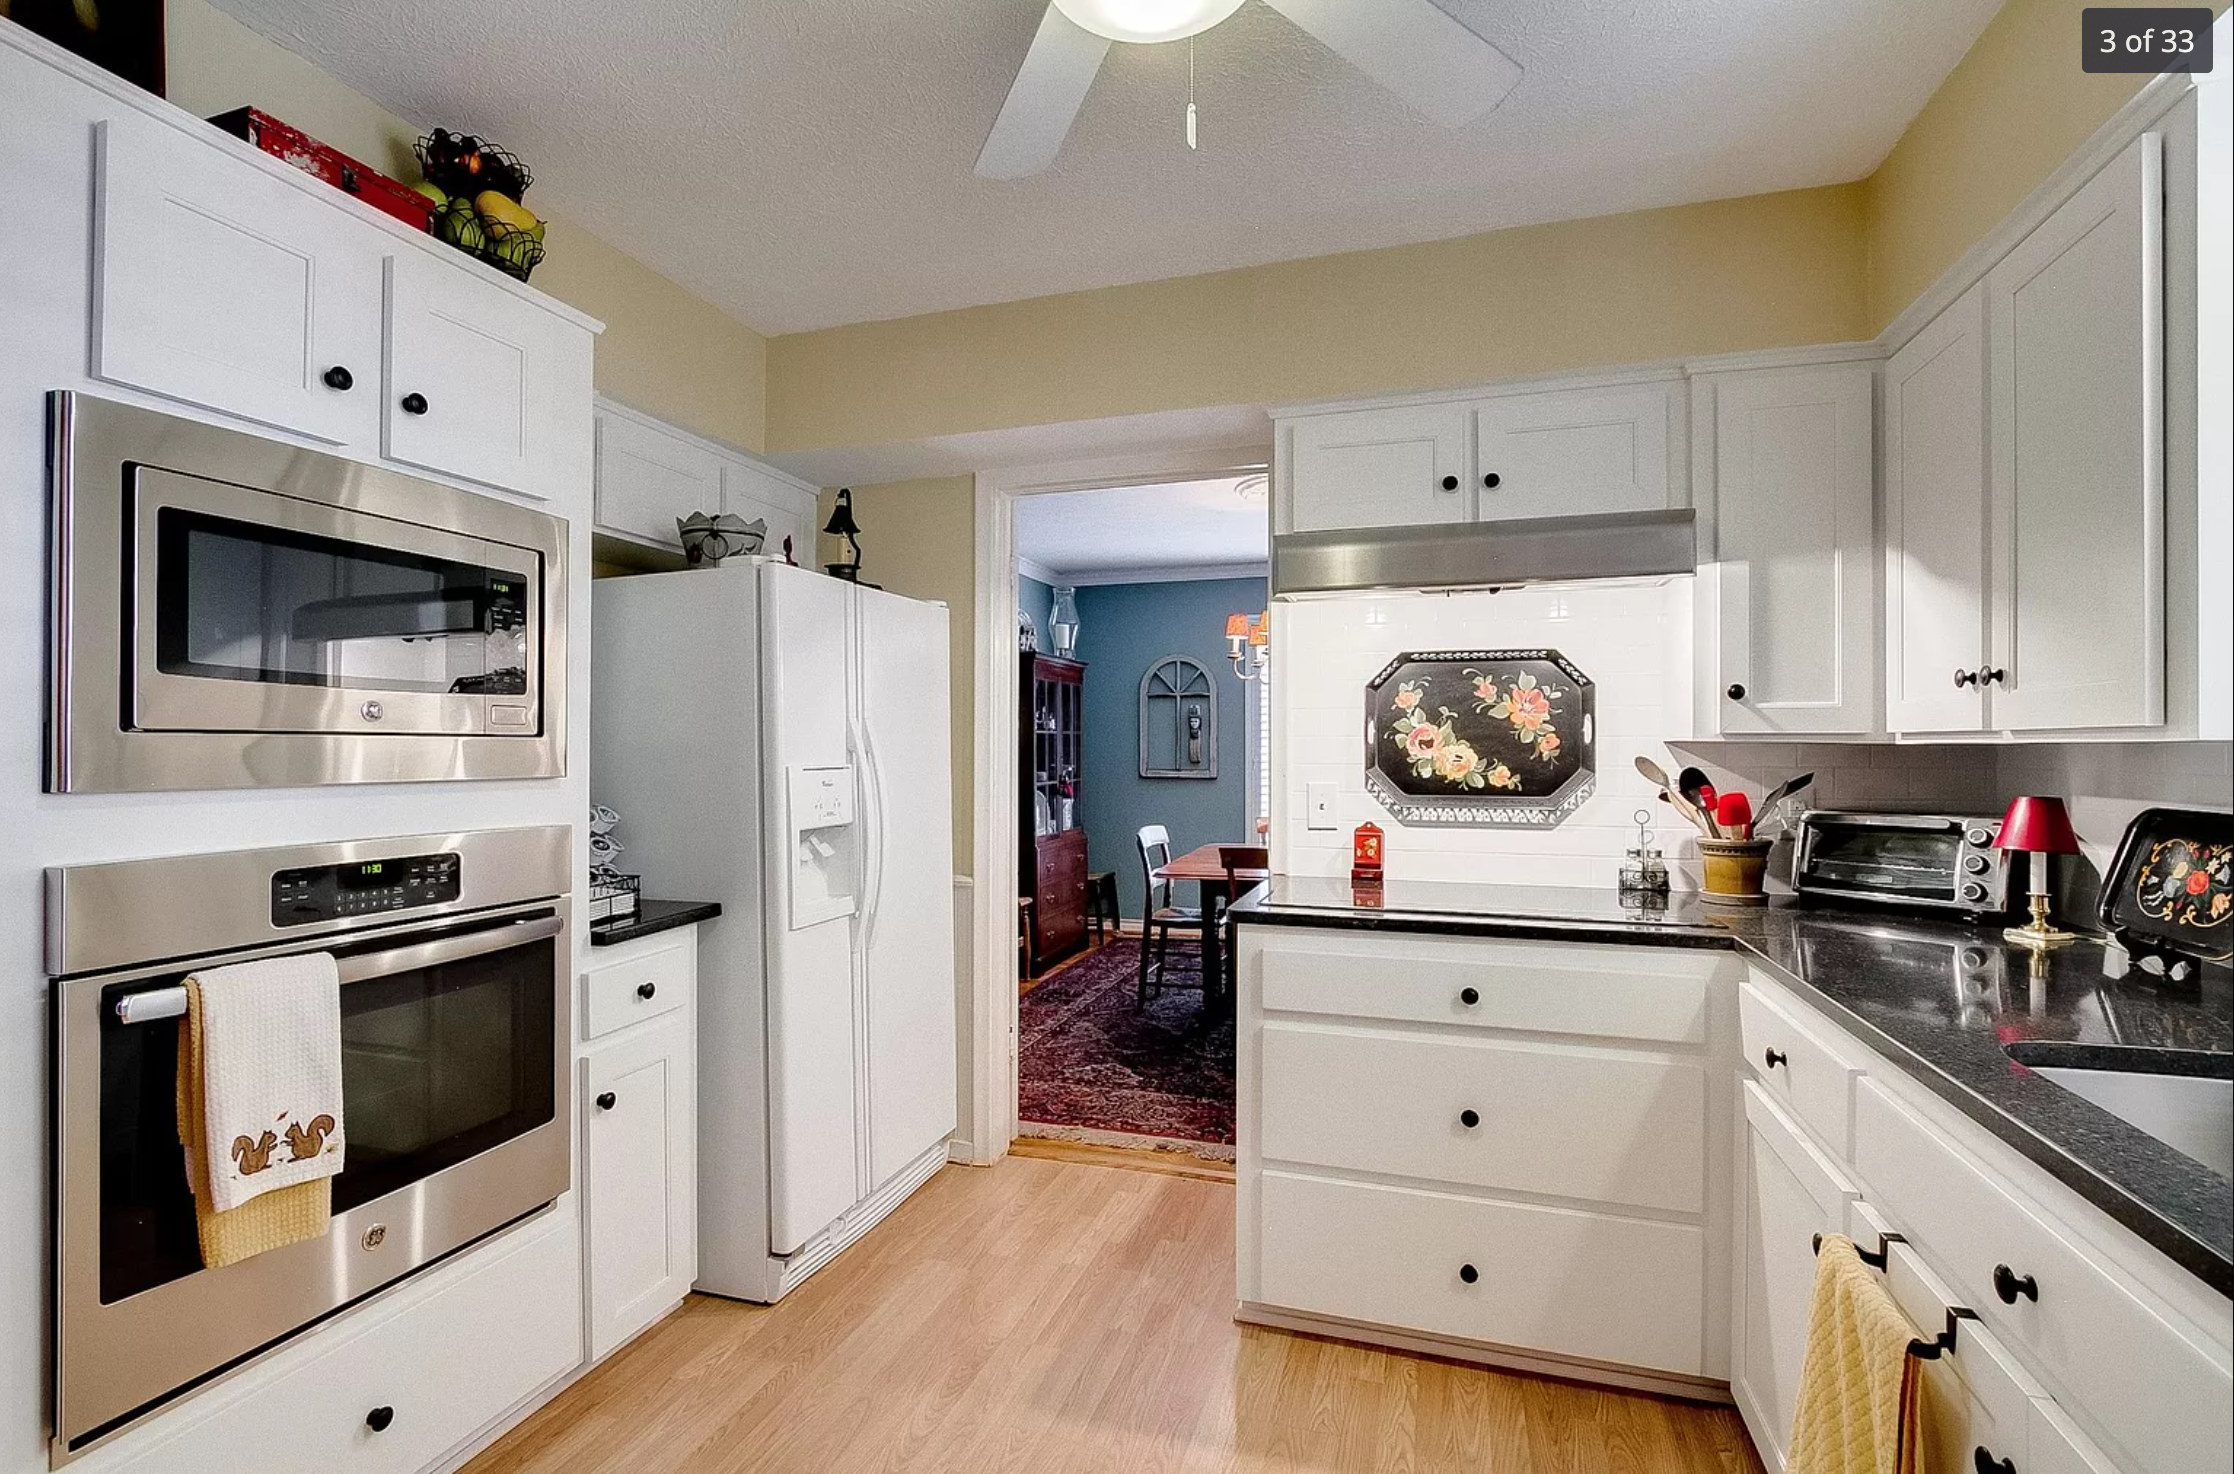
Before - Kitchen
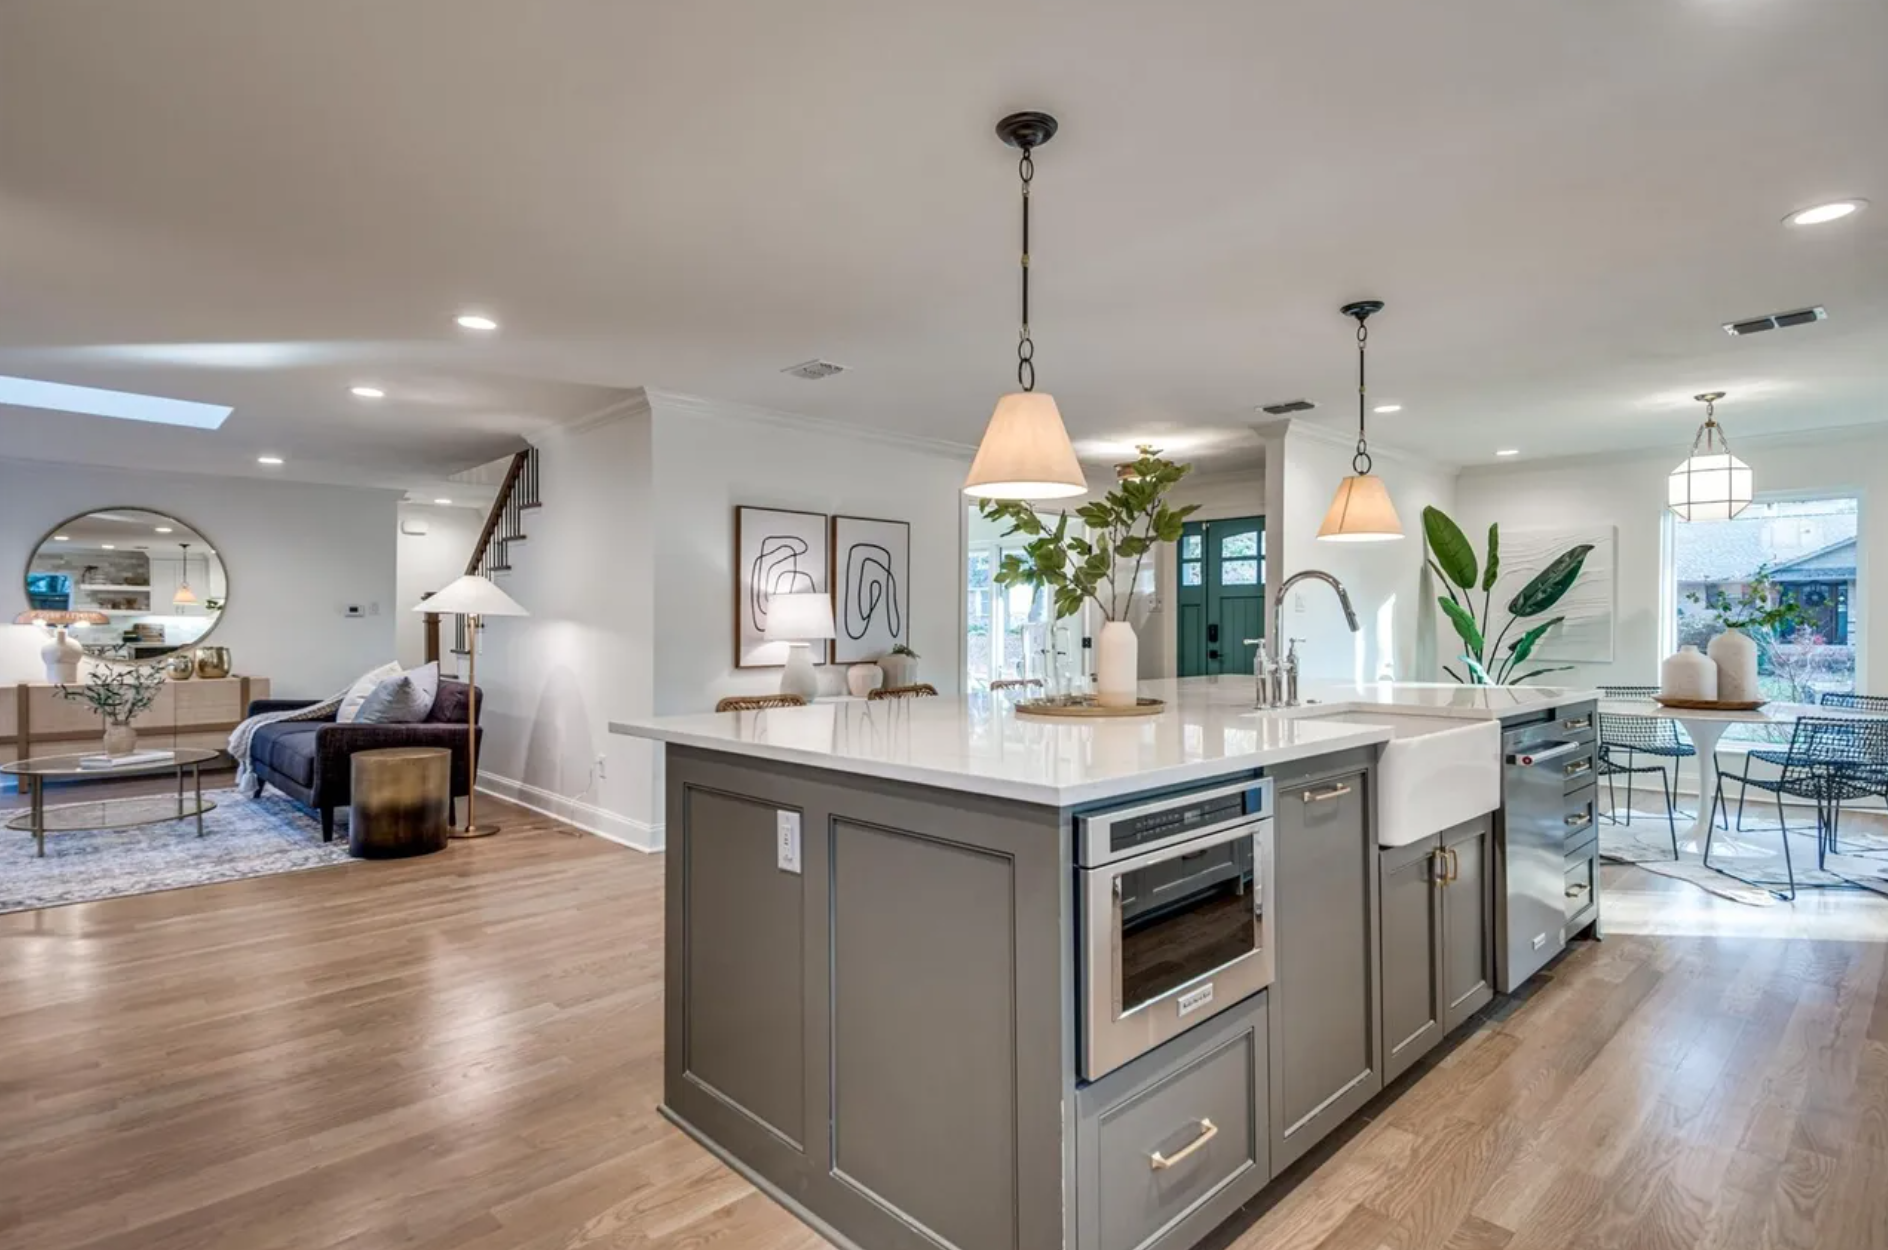
After - Kitchen
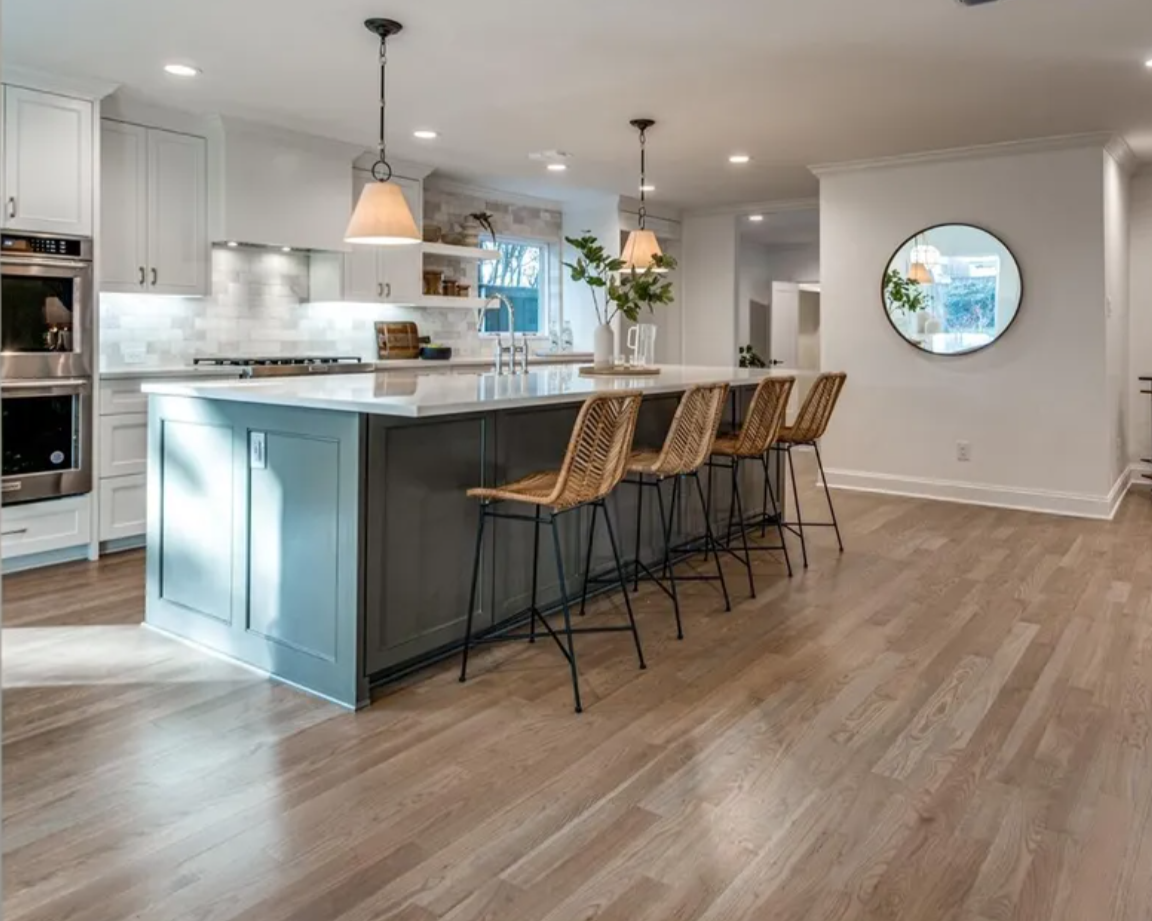
After - Kitchen
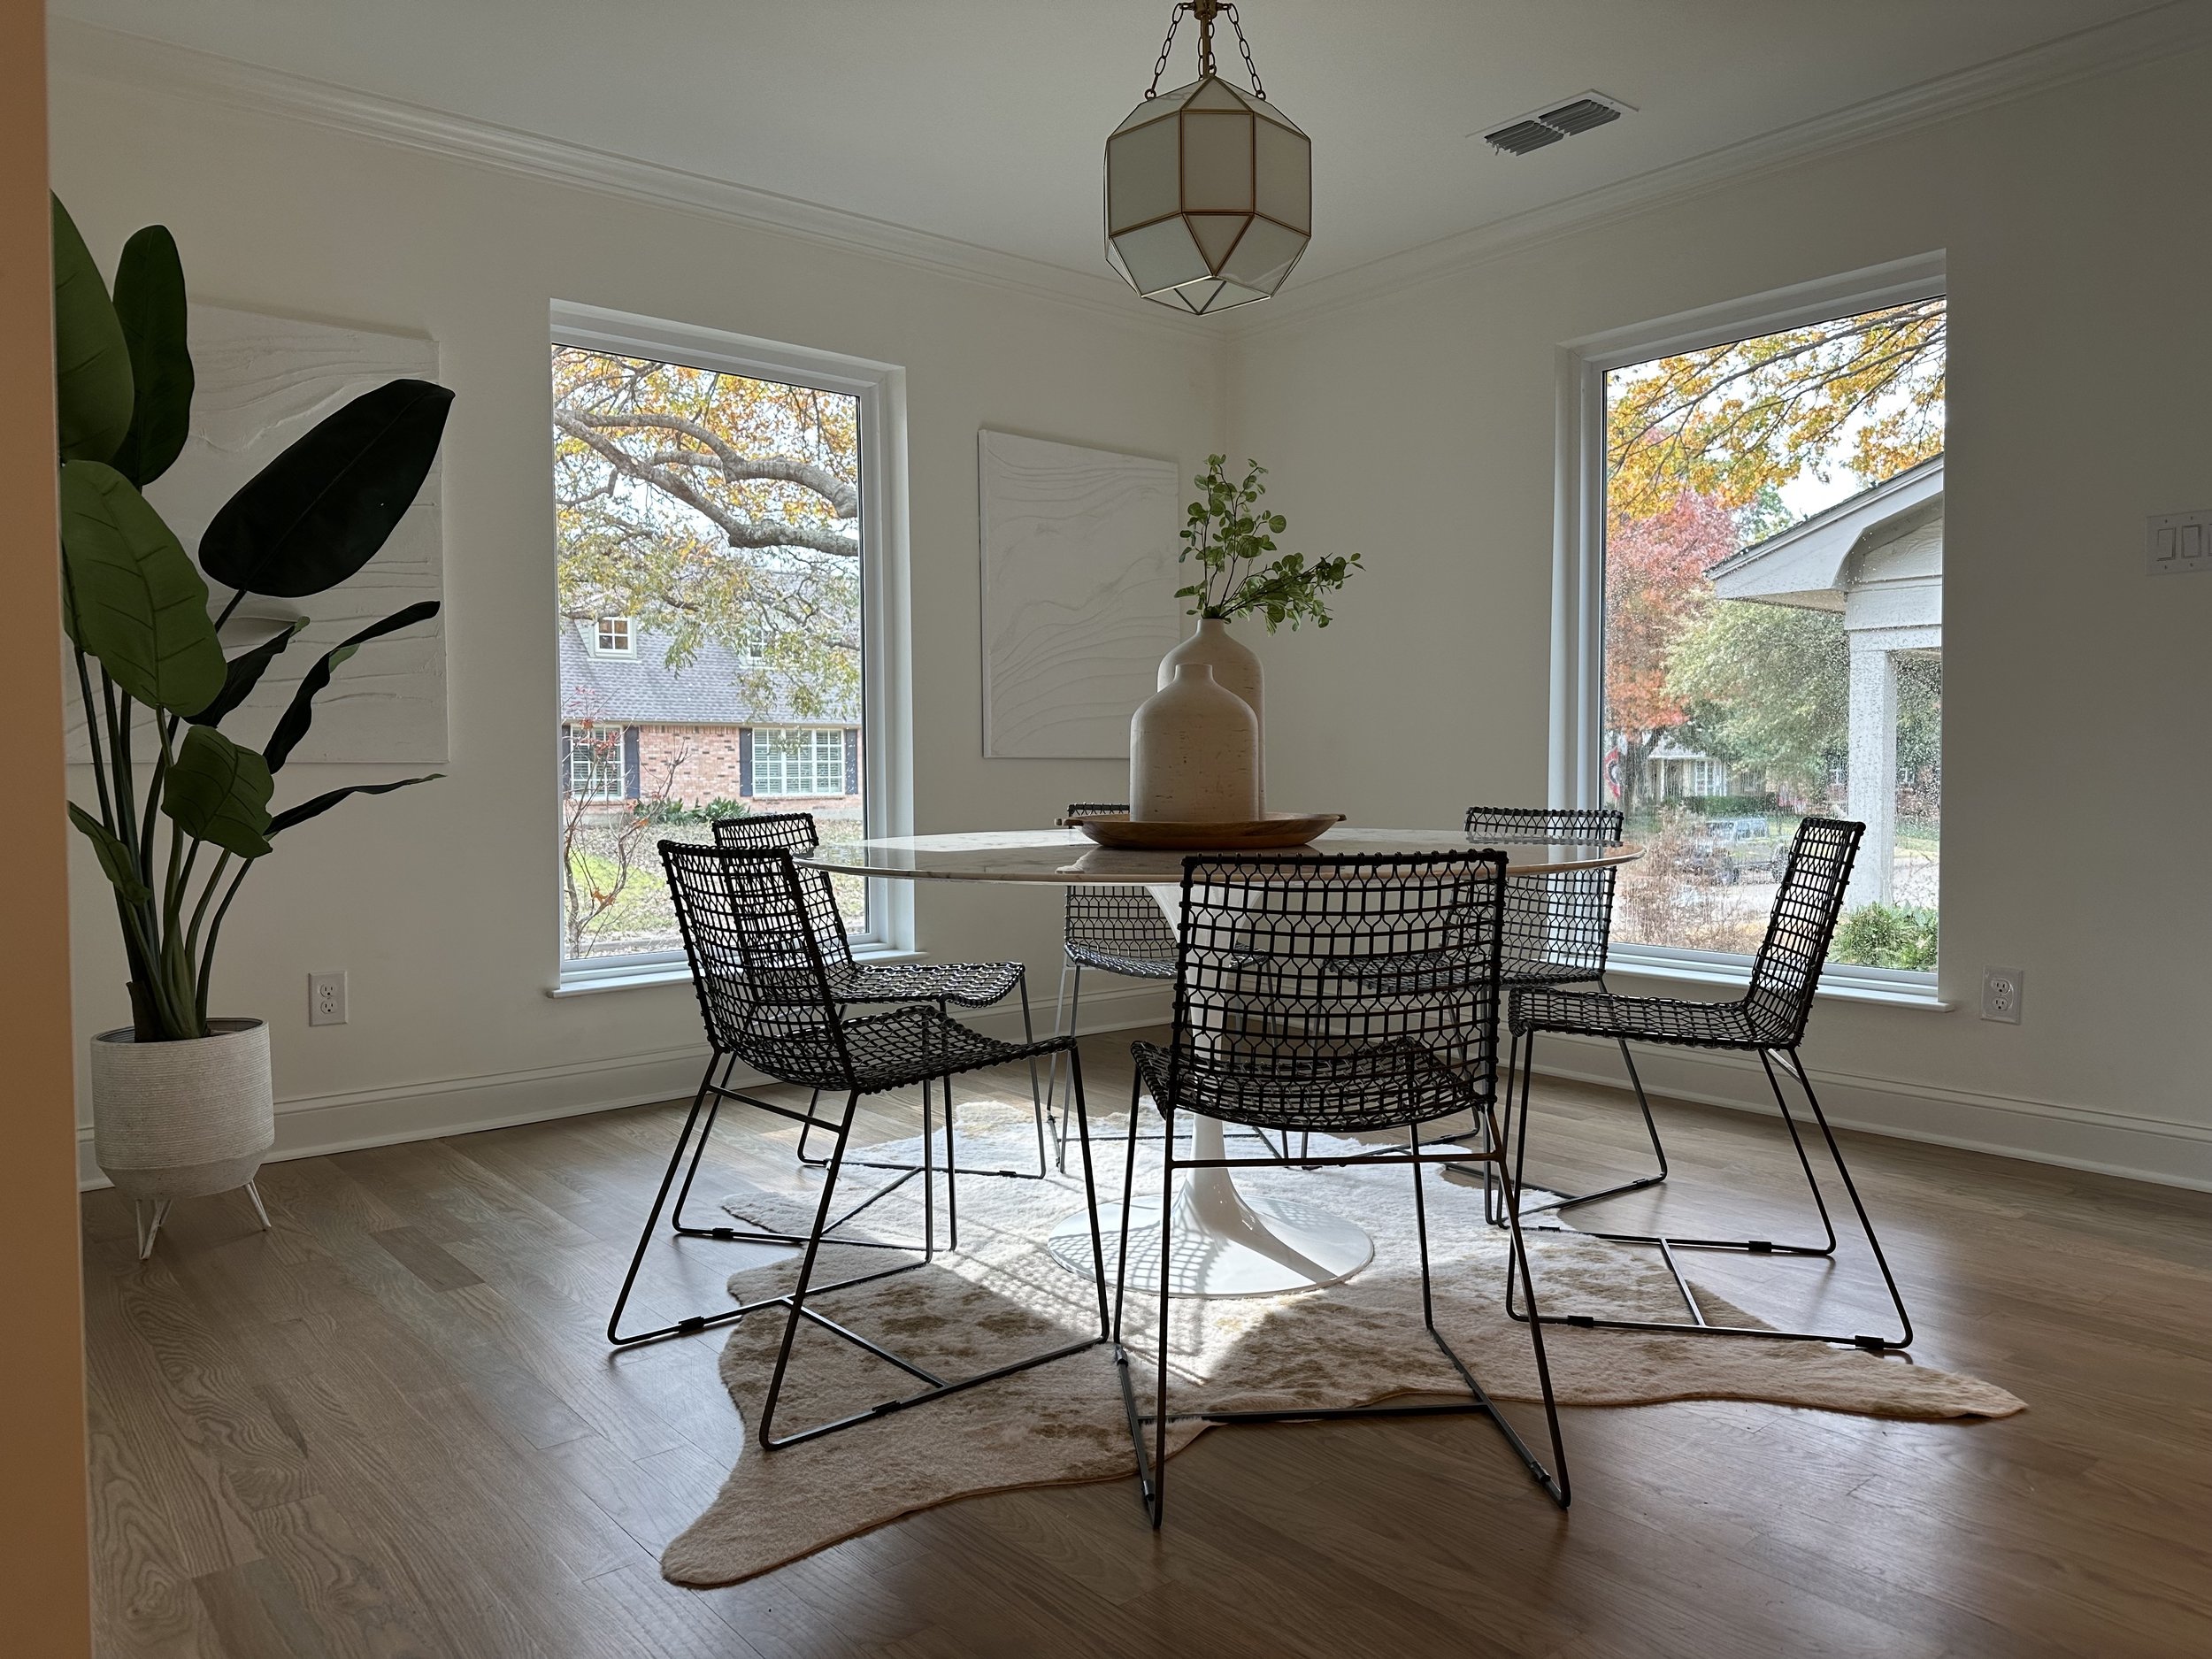
After - Dining Room
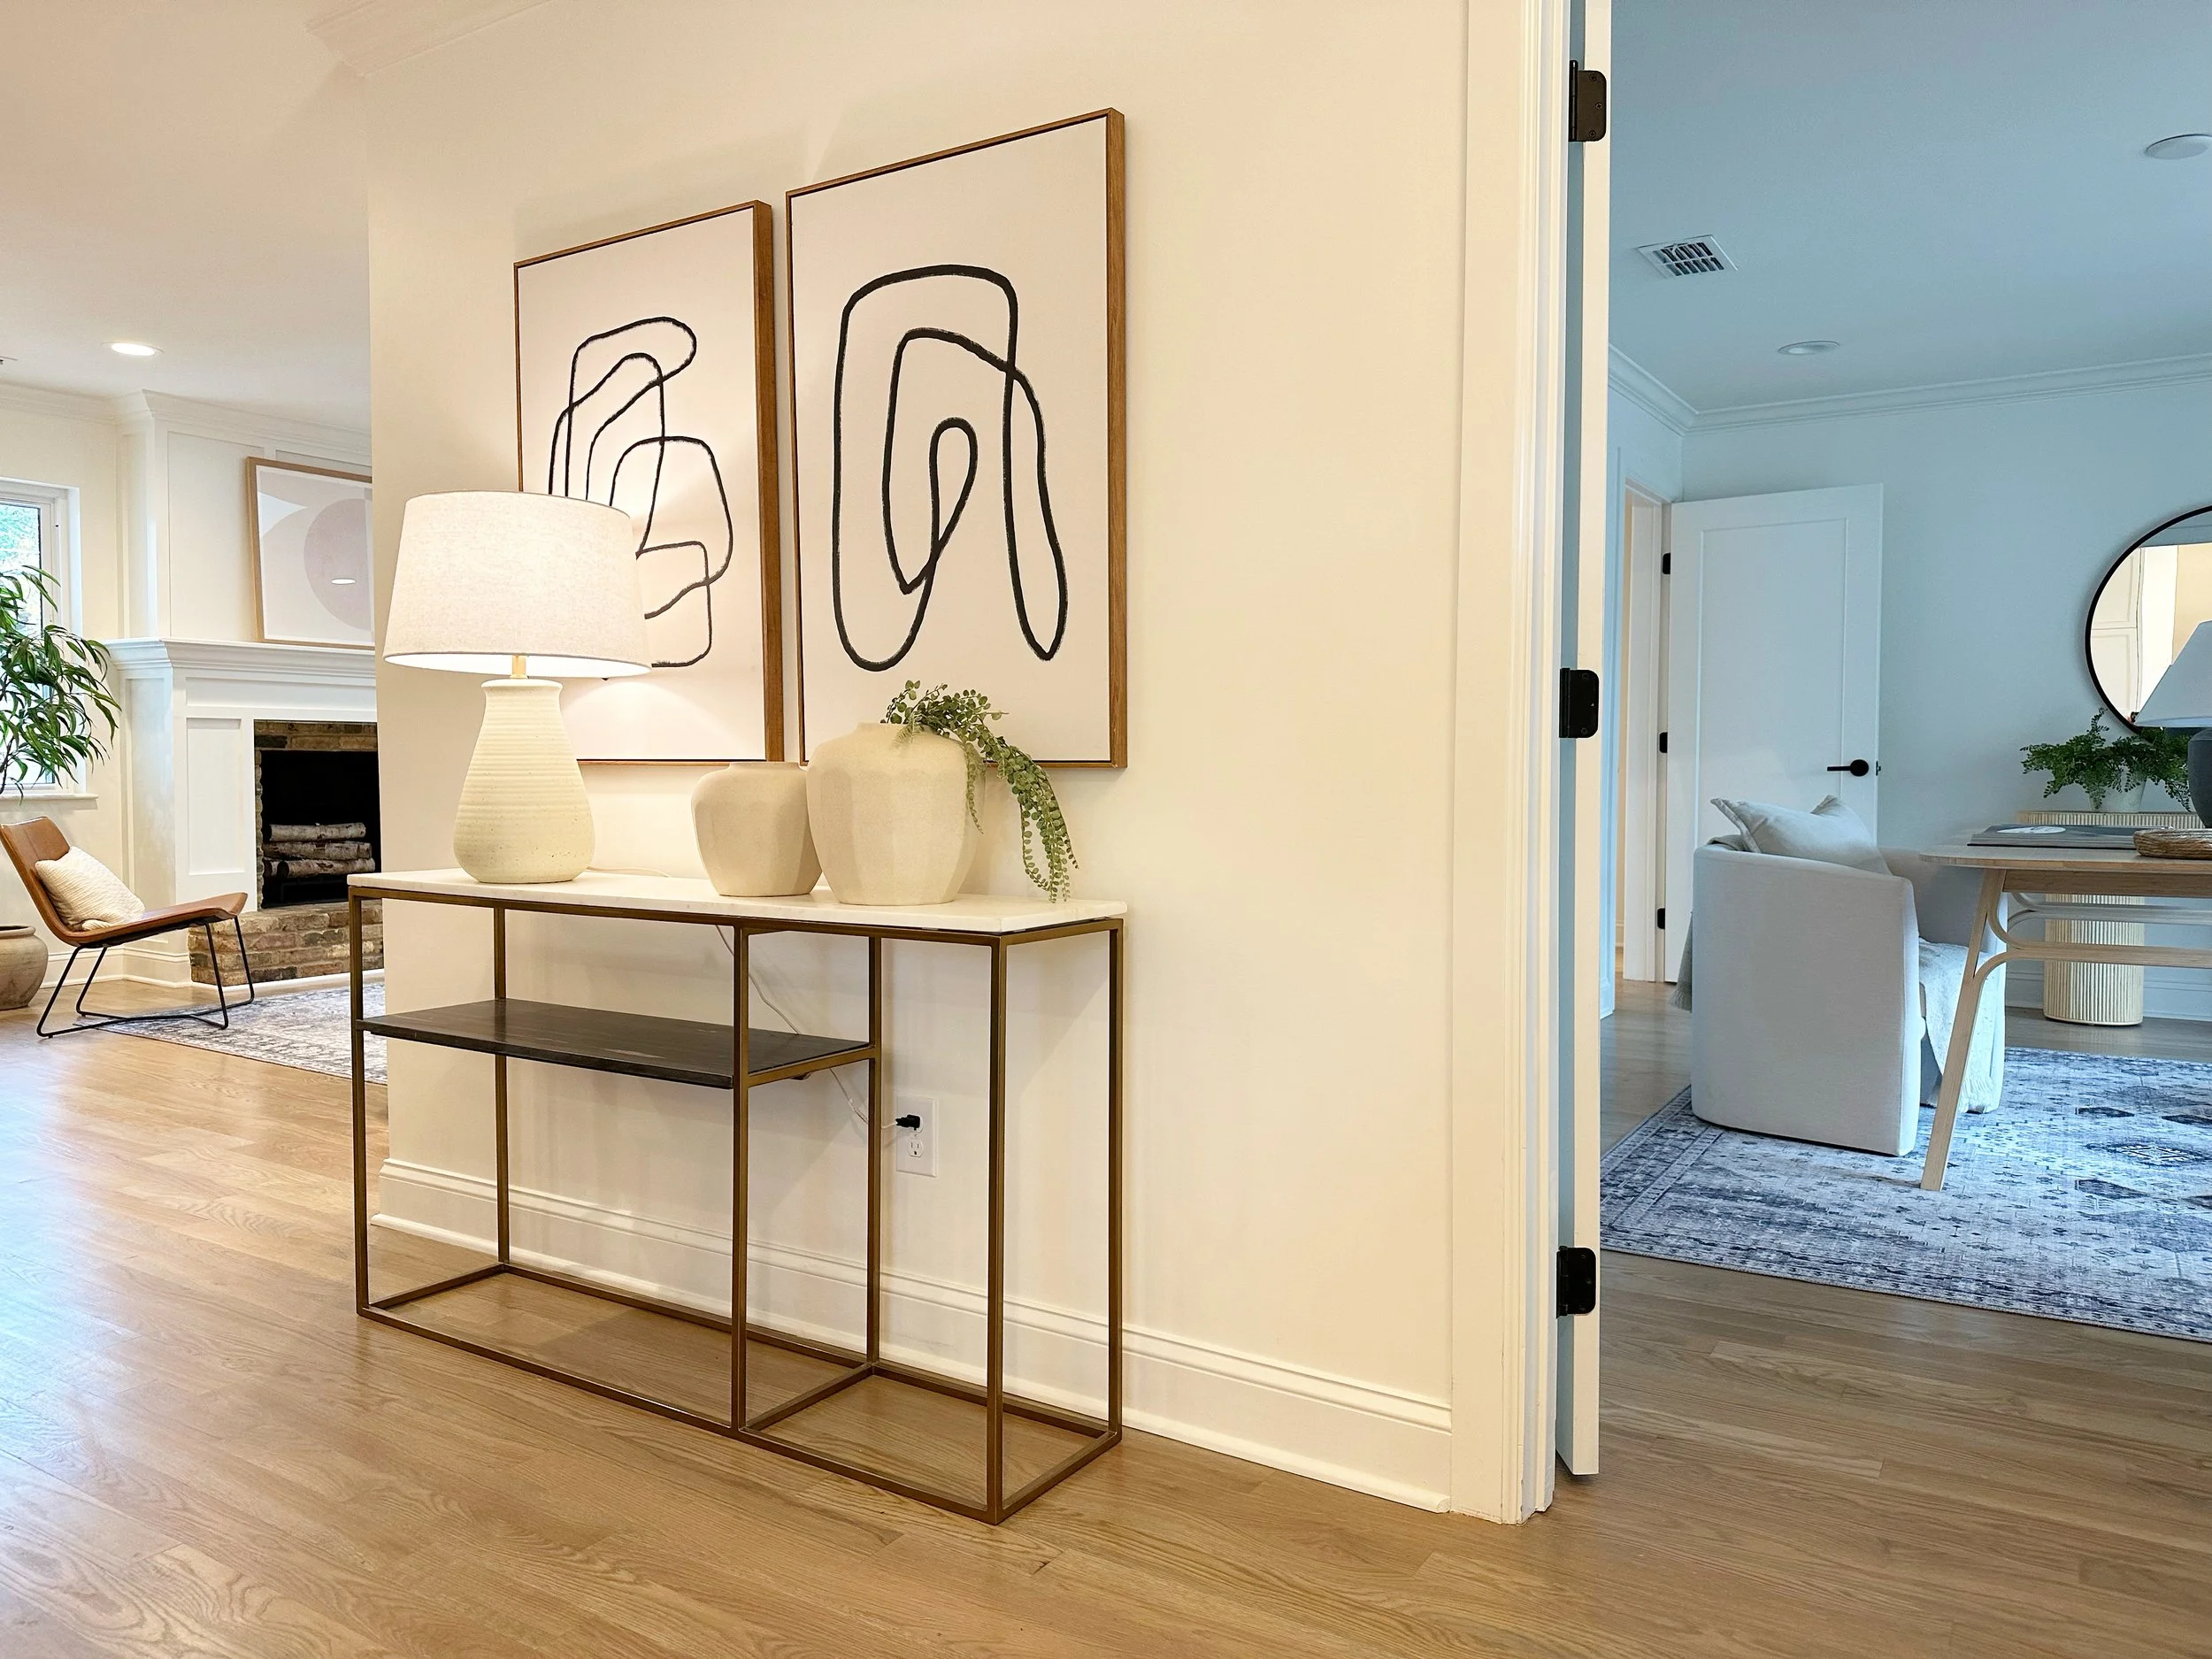
Entry
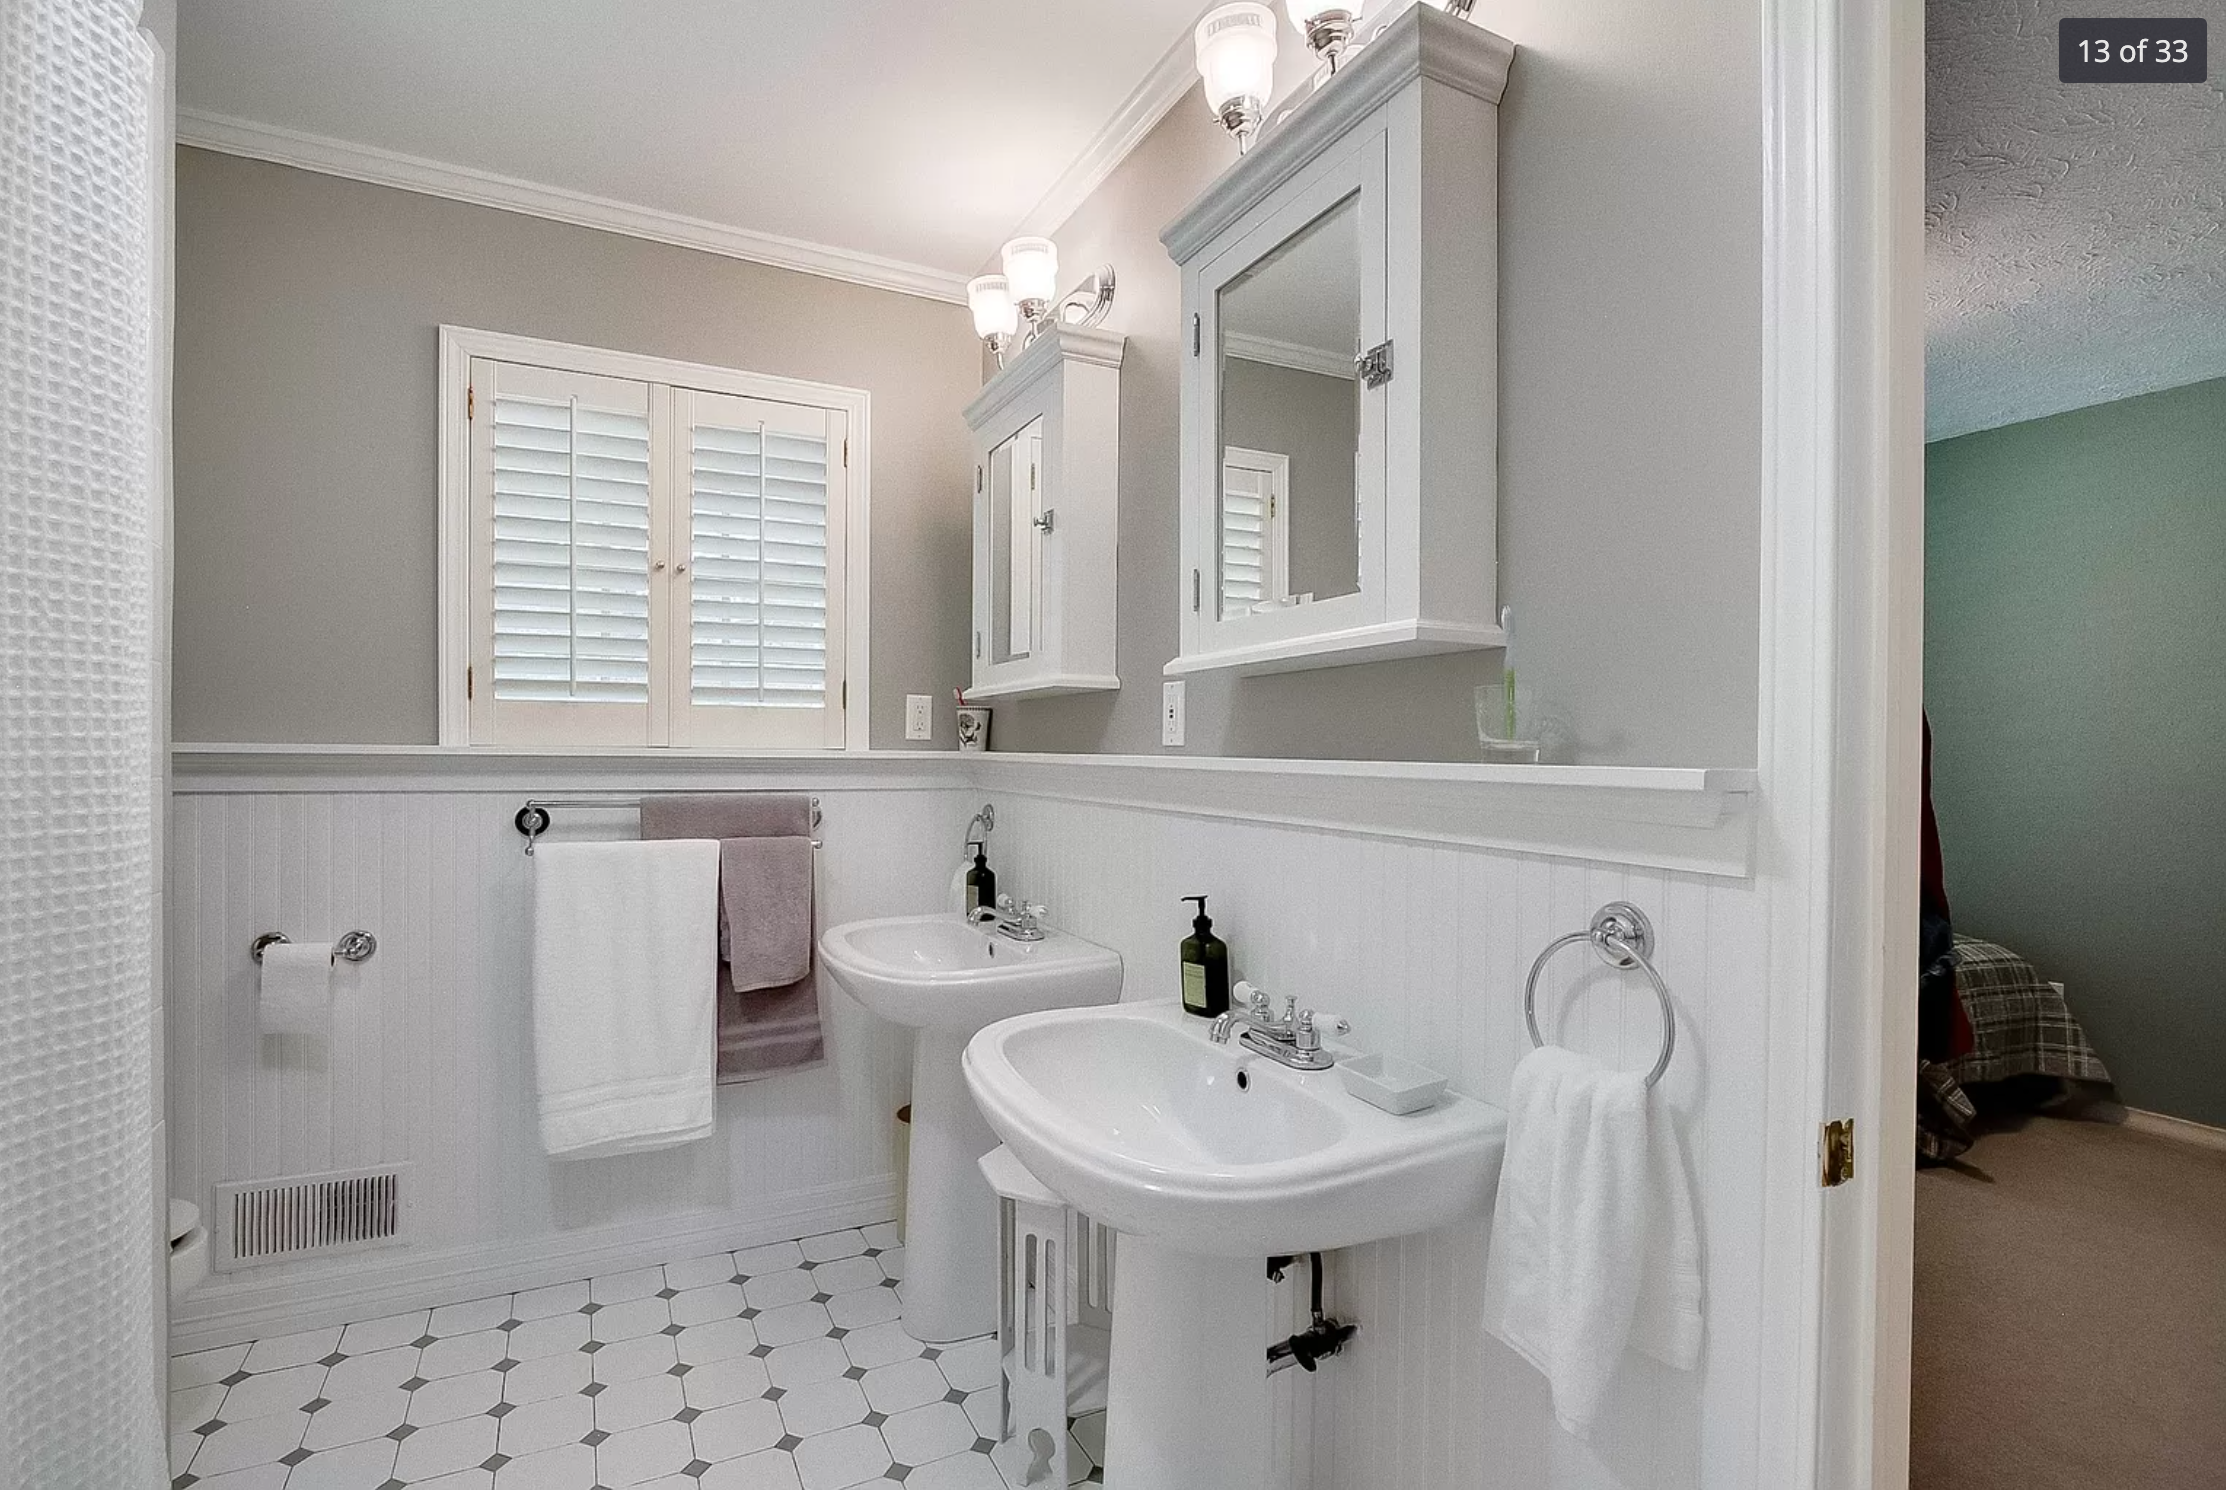
Before - Owner Suite
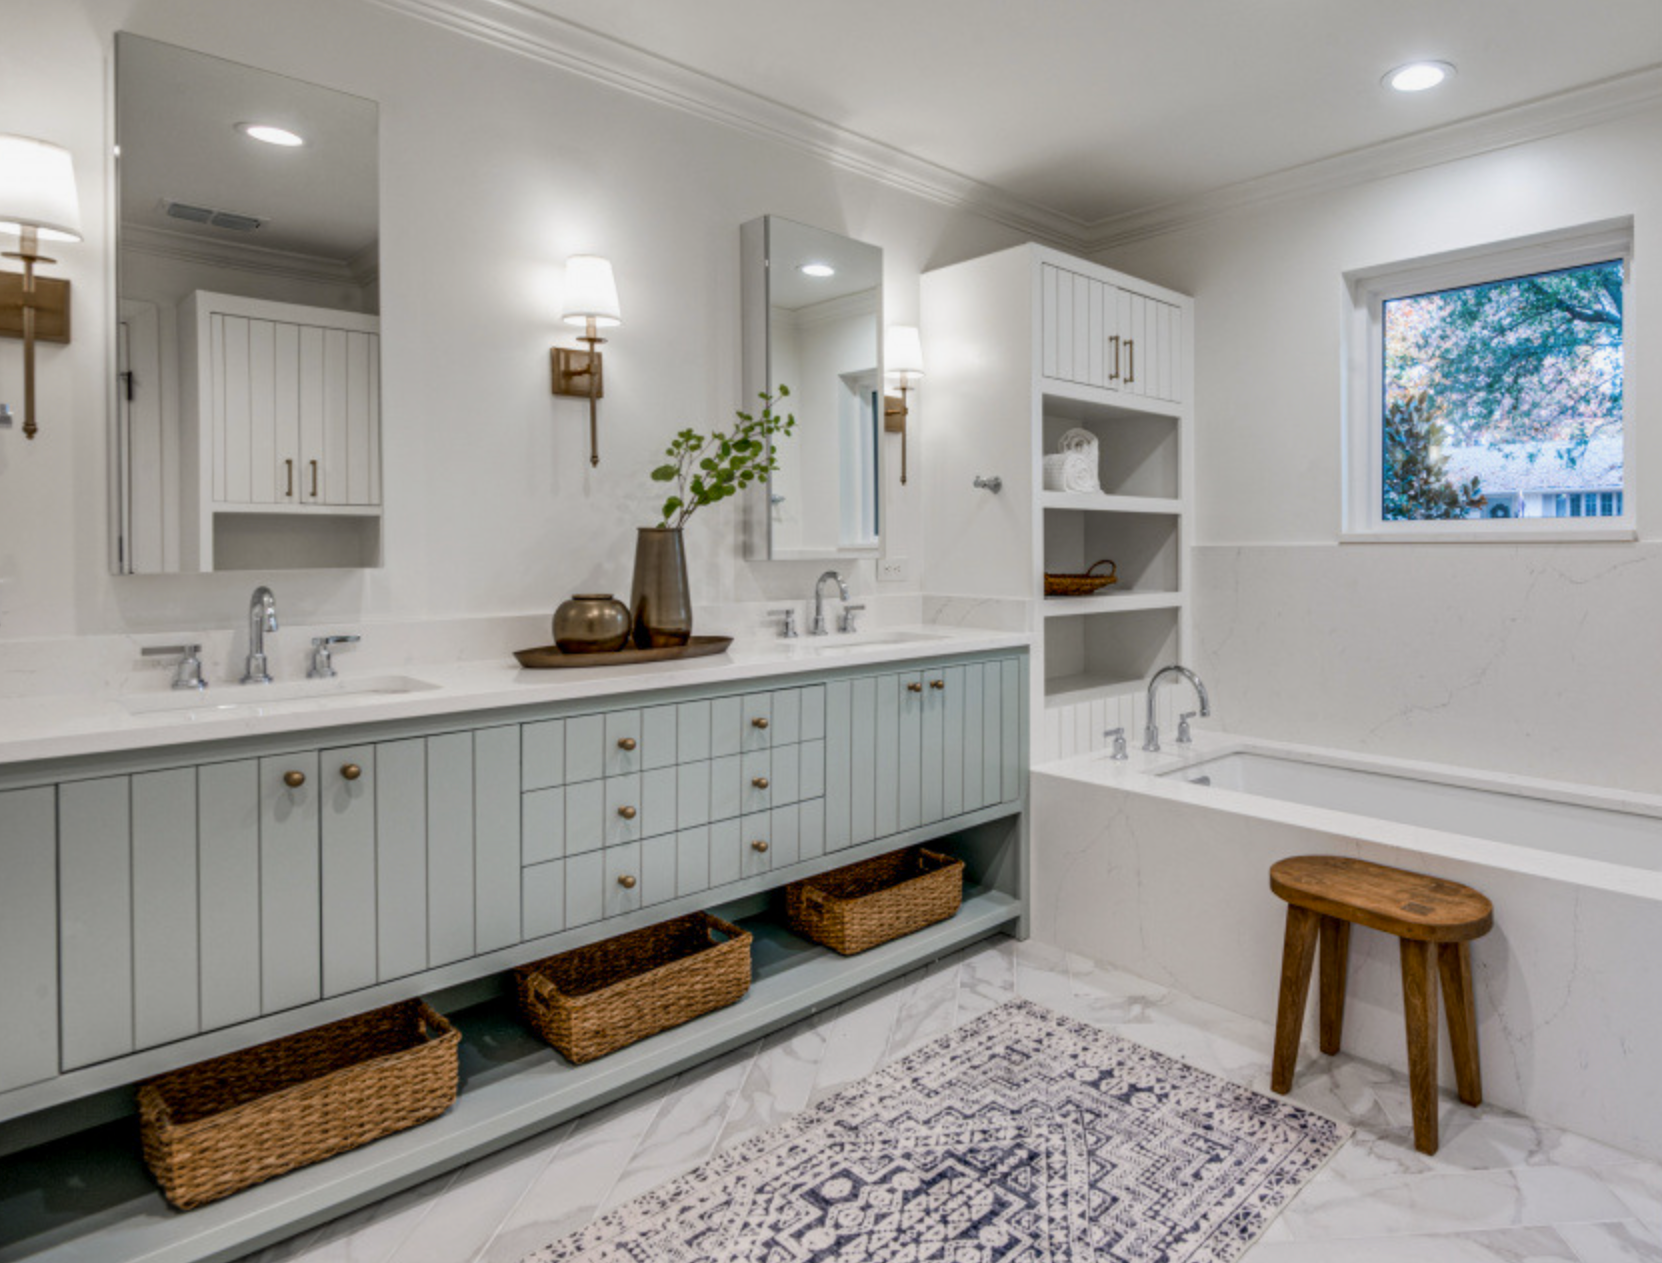
After - Owner Suite
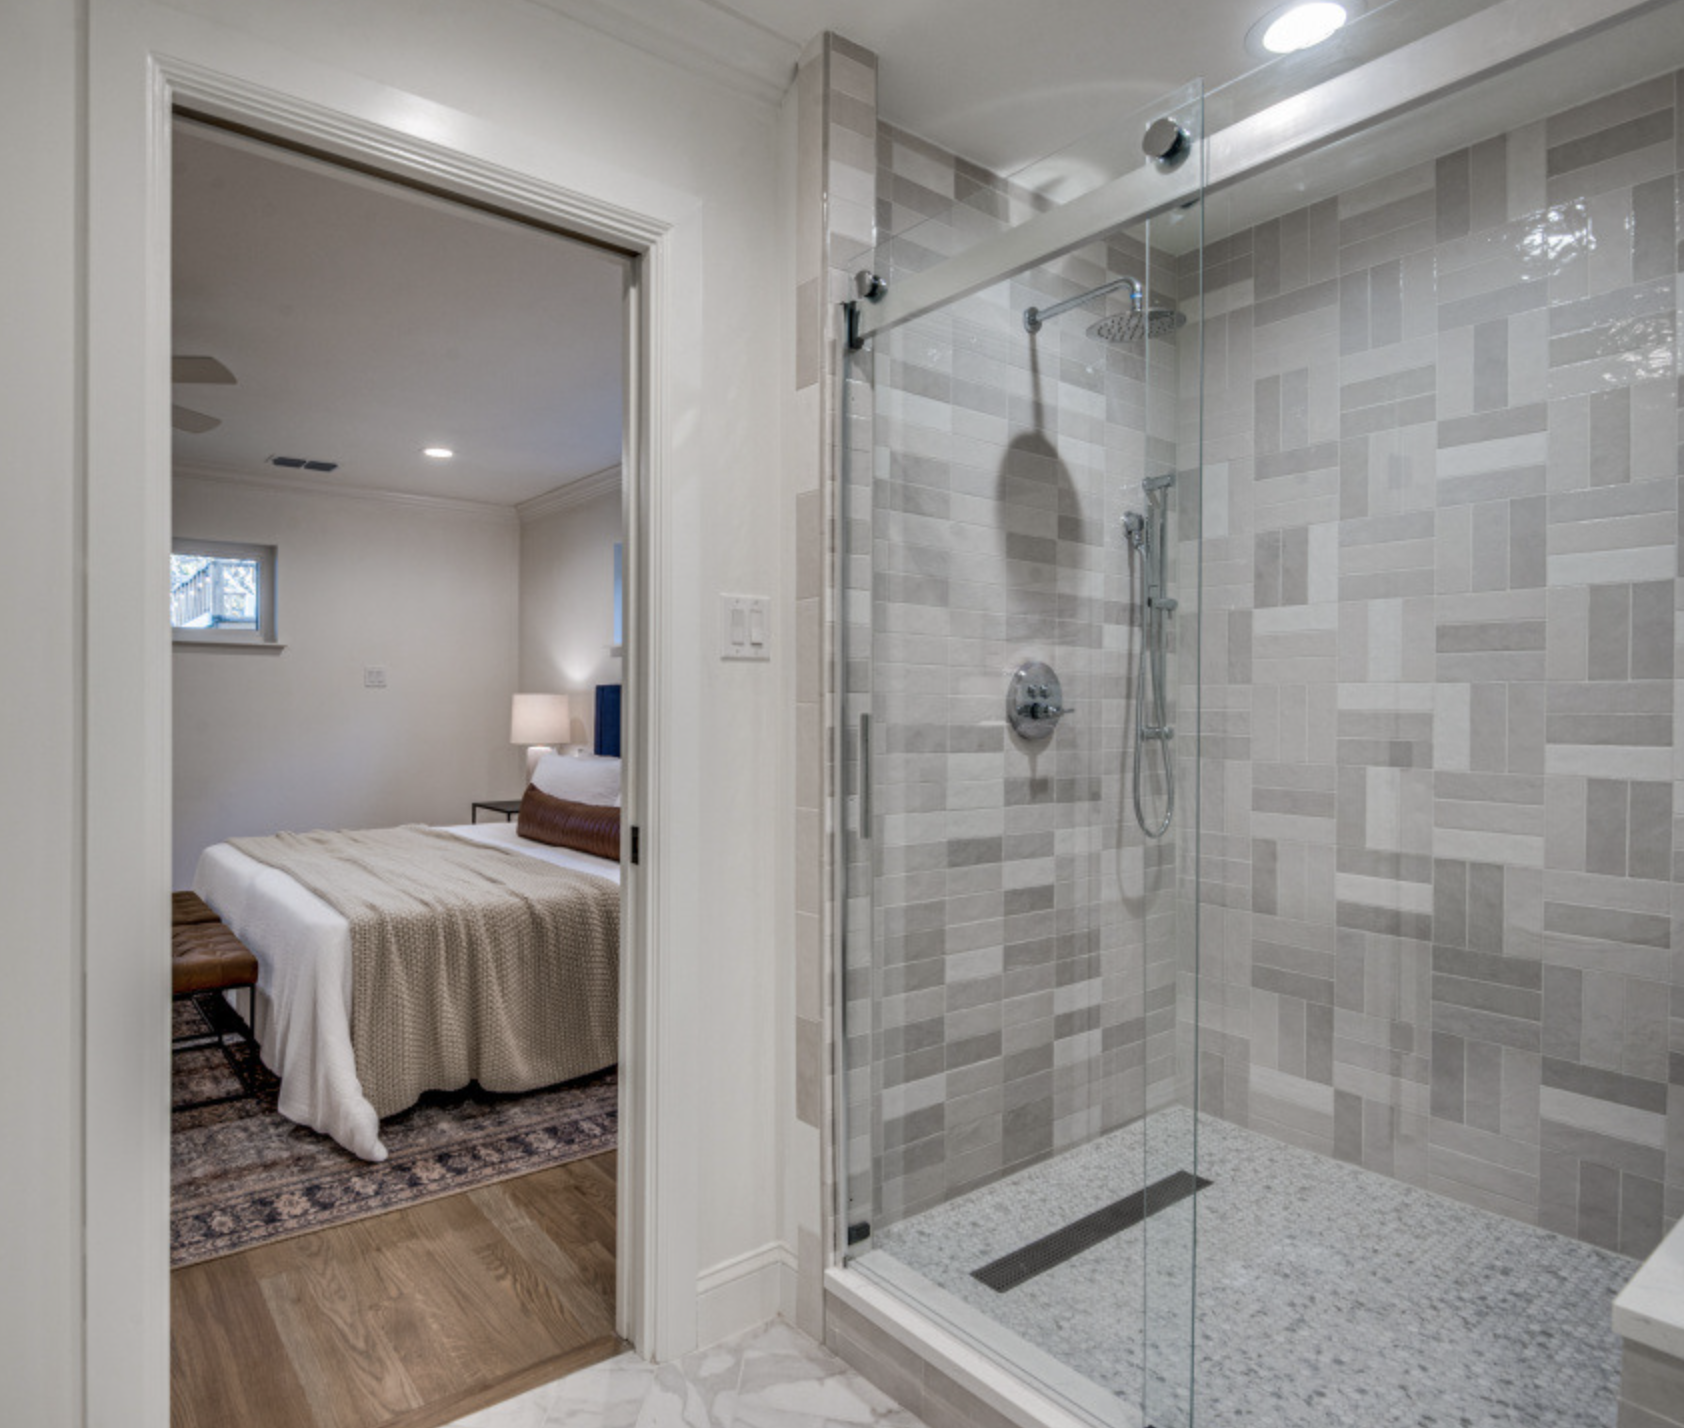
After - Owner Suite
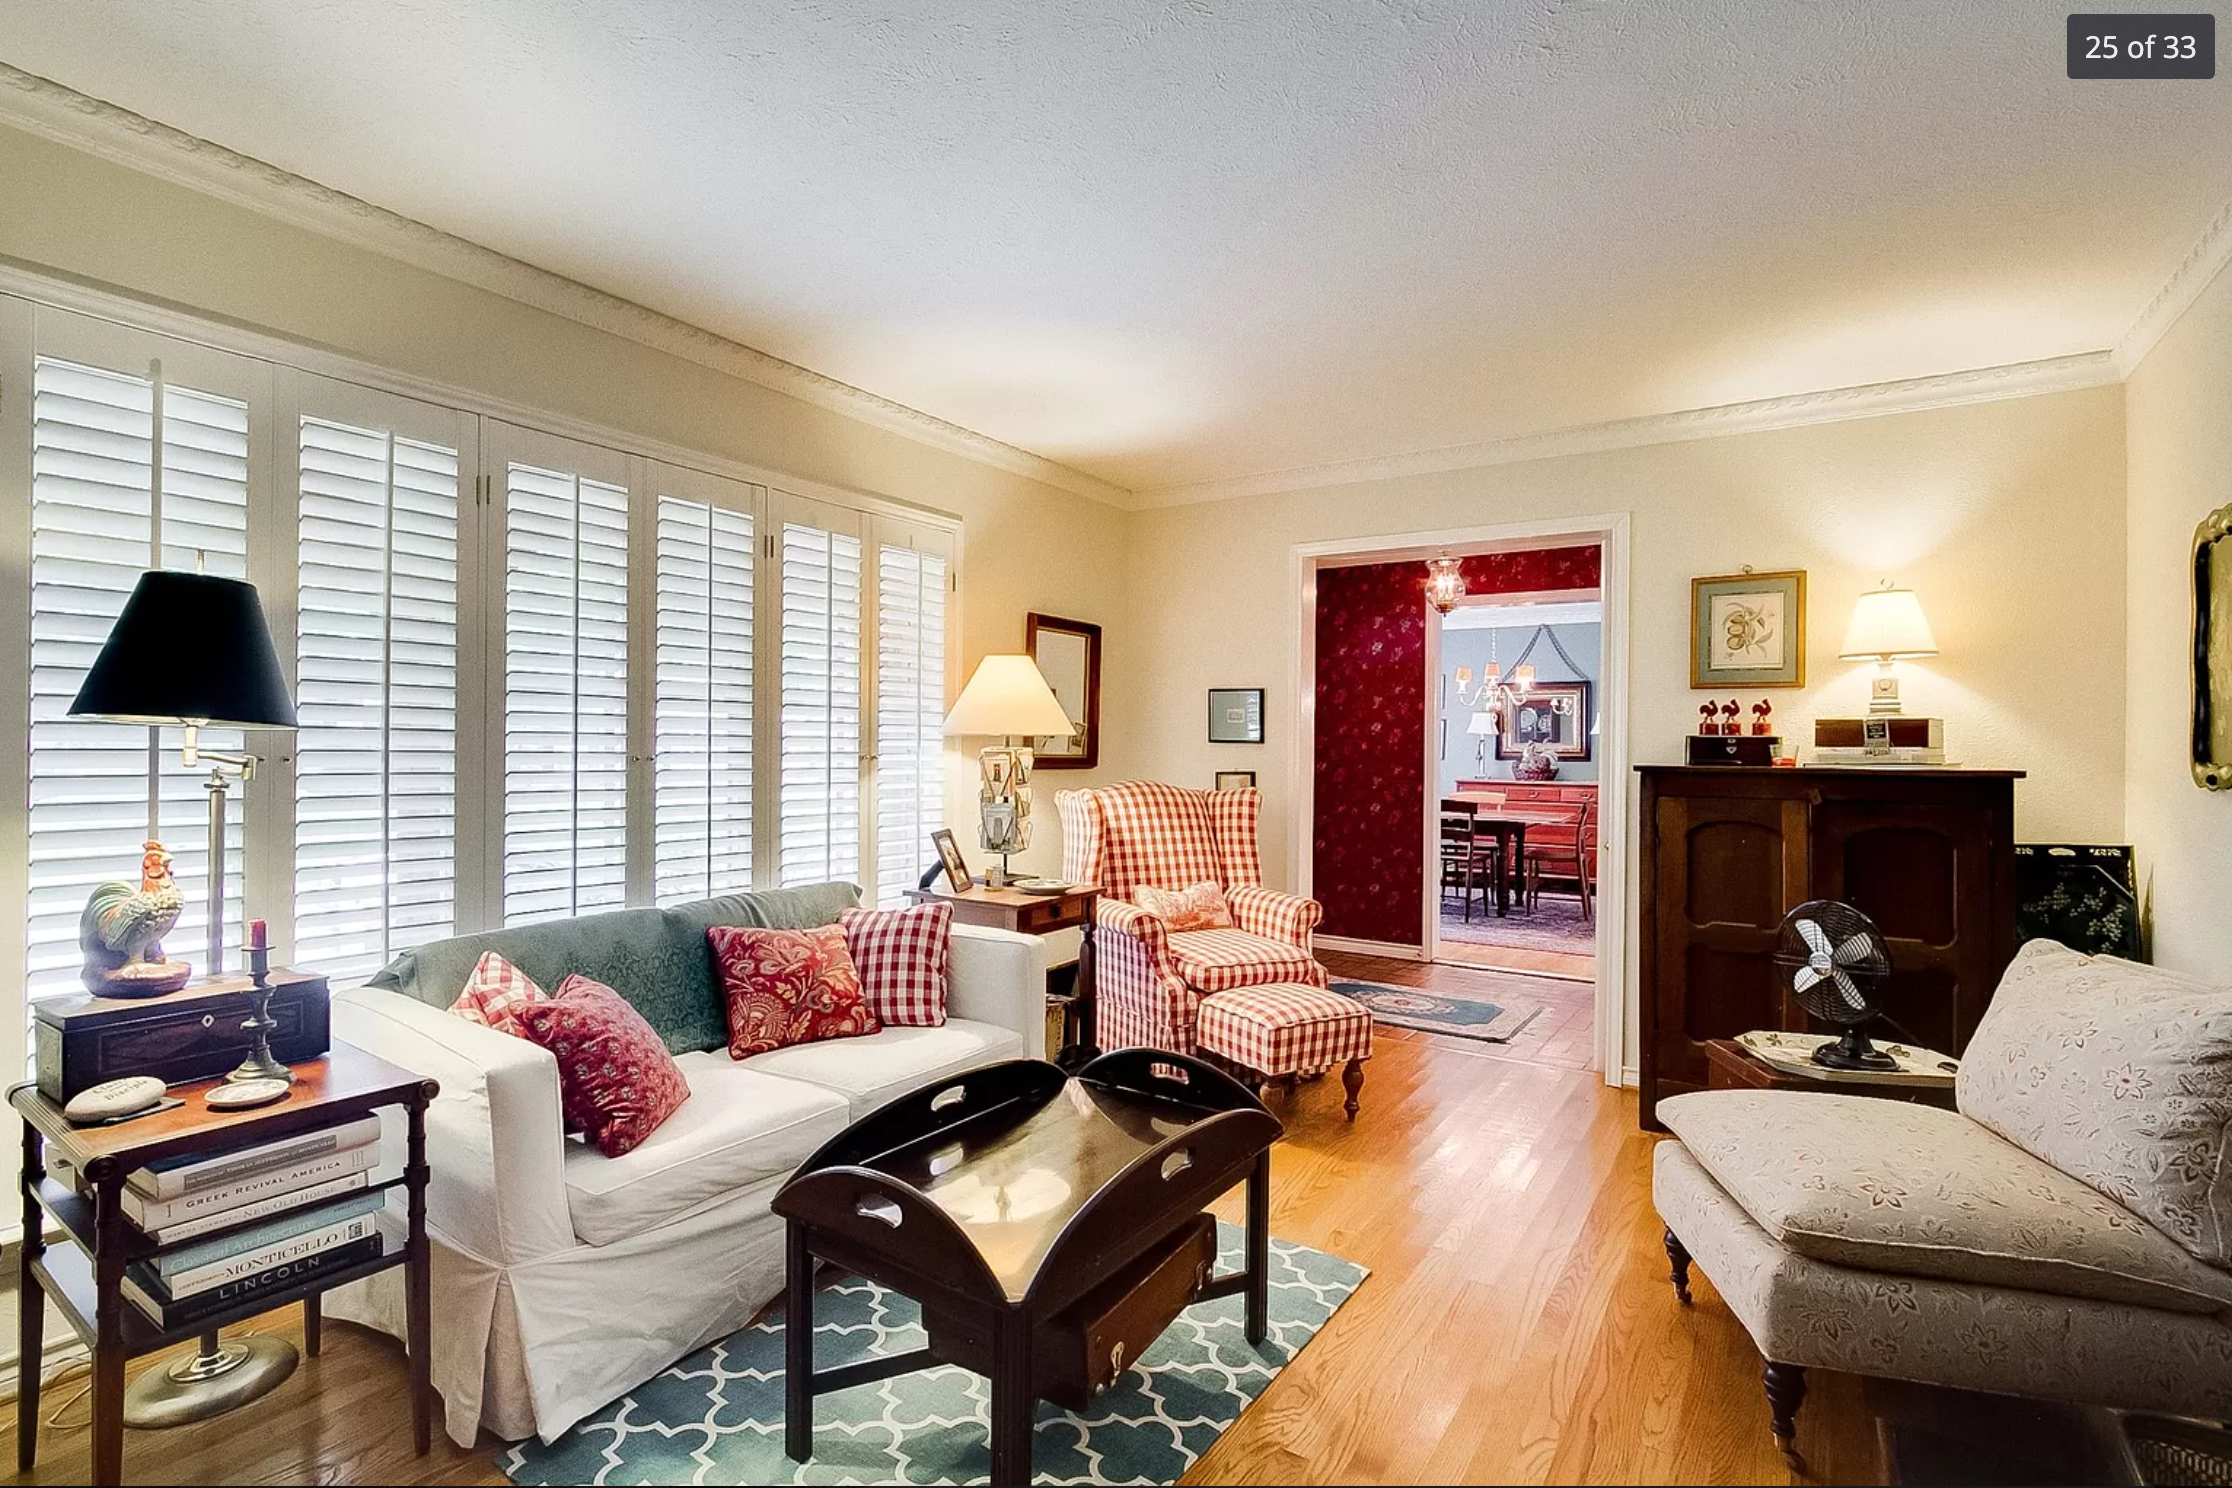
Before - Formal Living
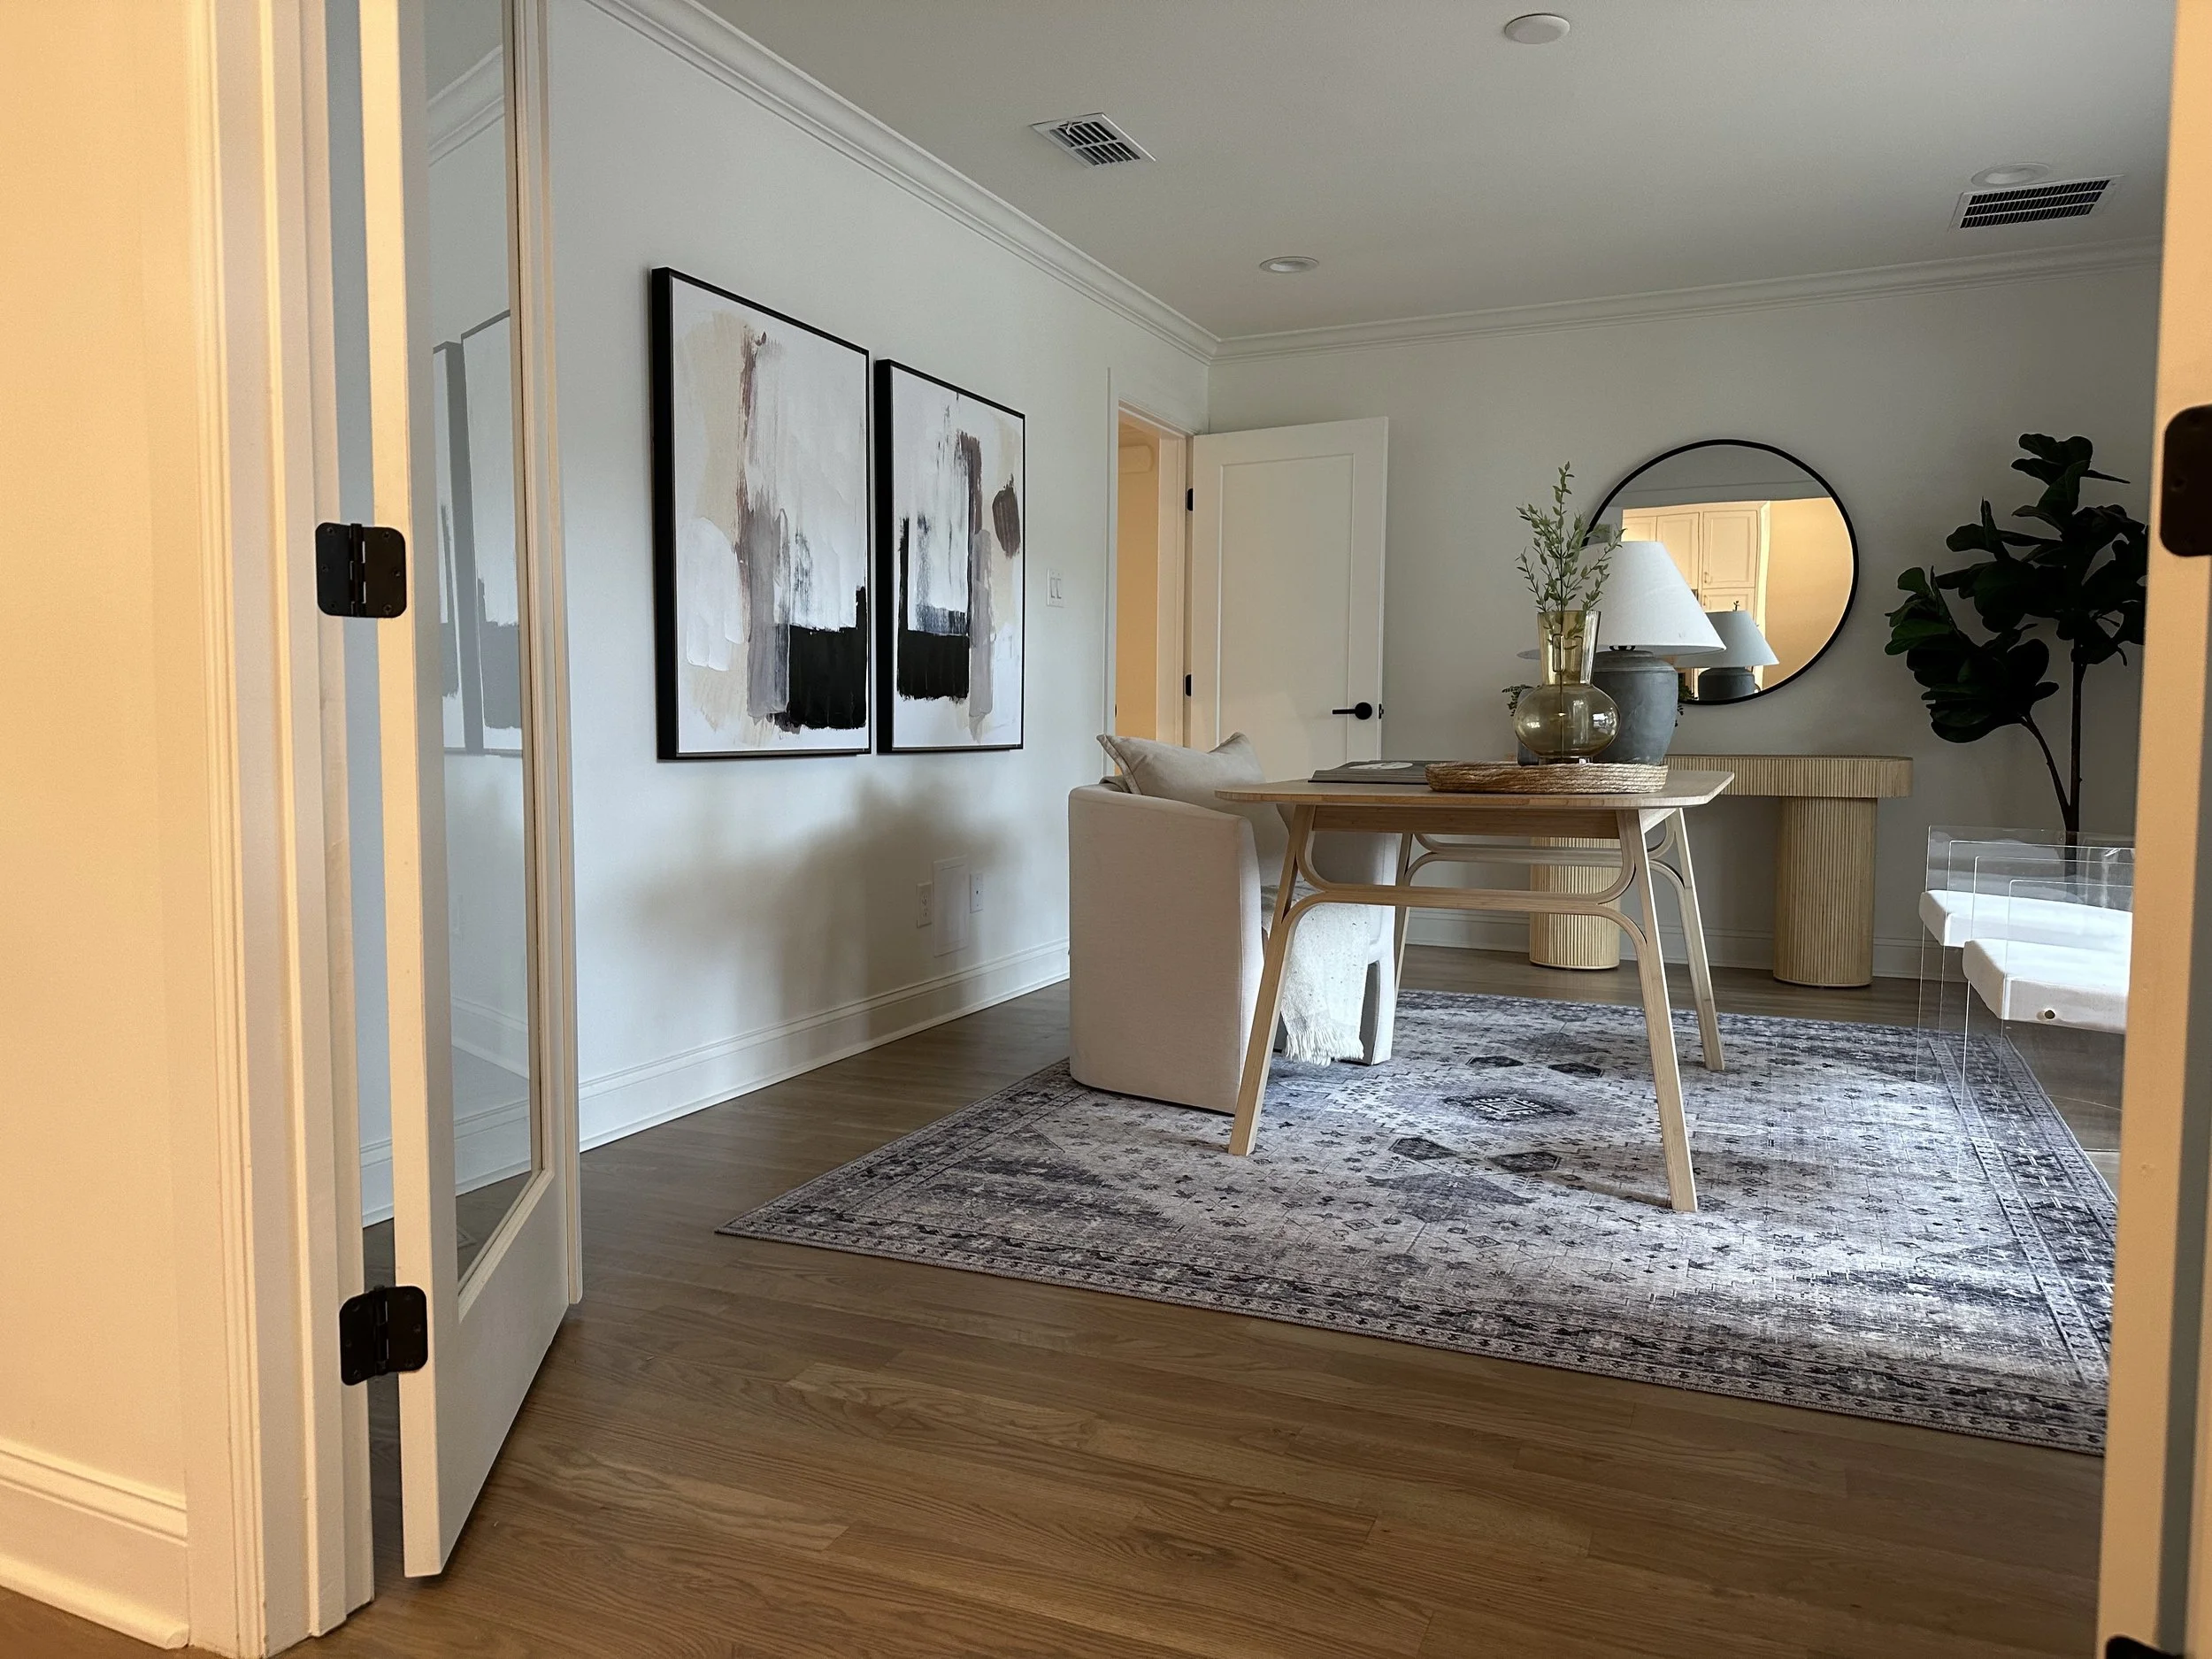
After - Formal Living (Home Office)
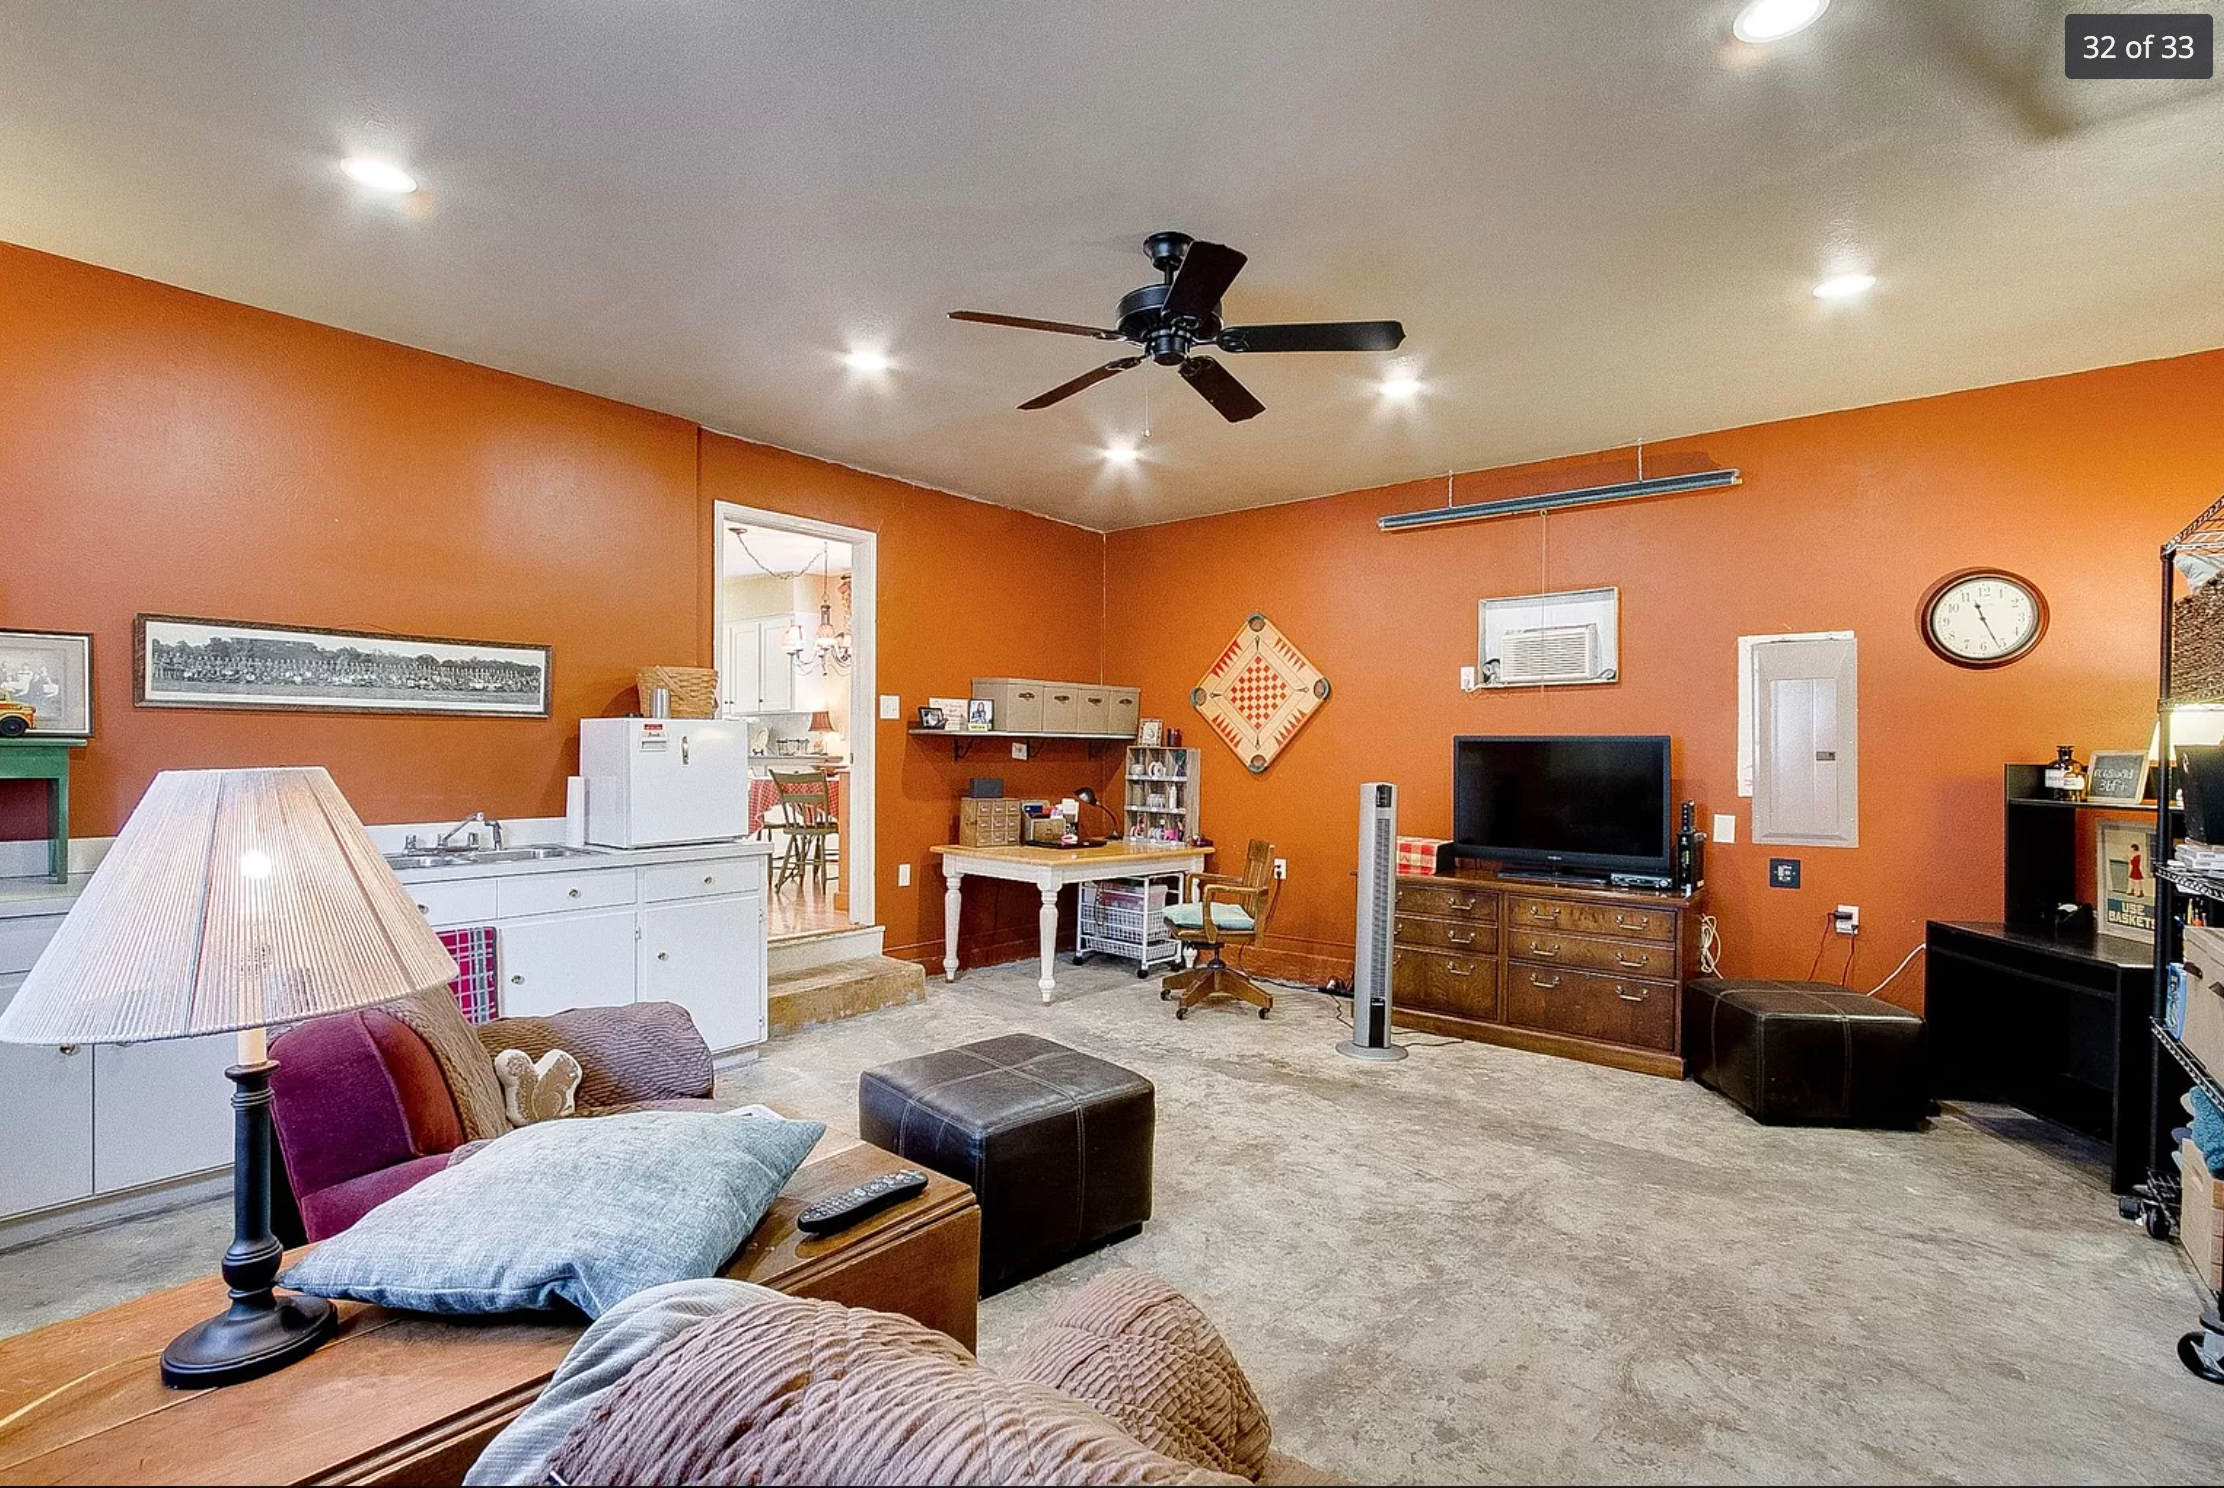
Before - Family Room
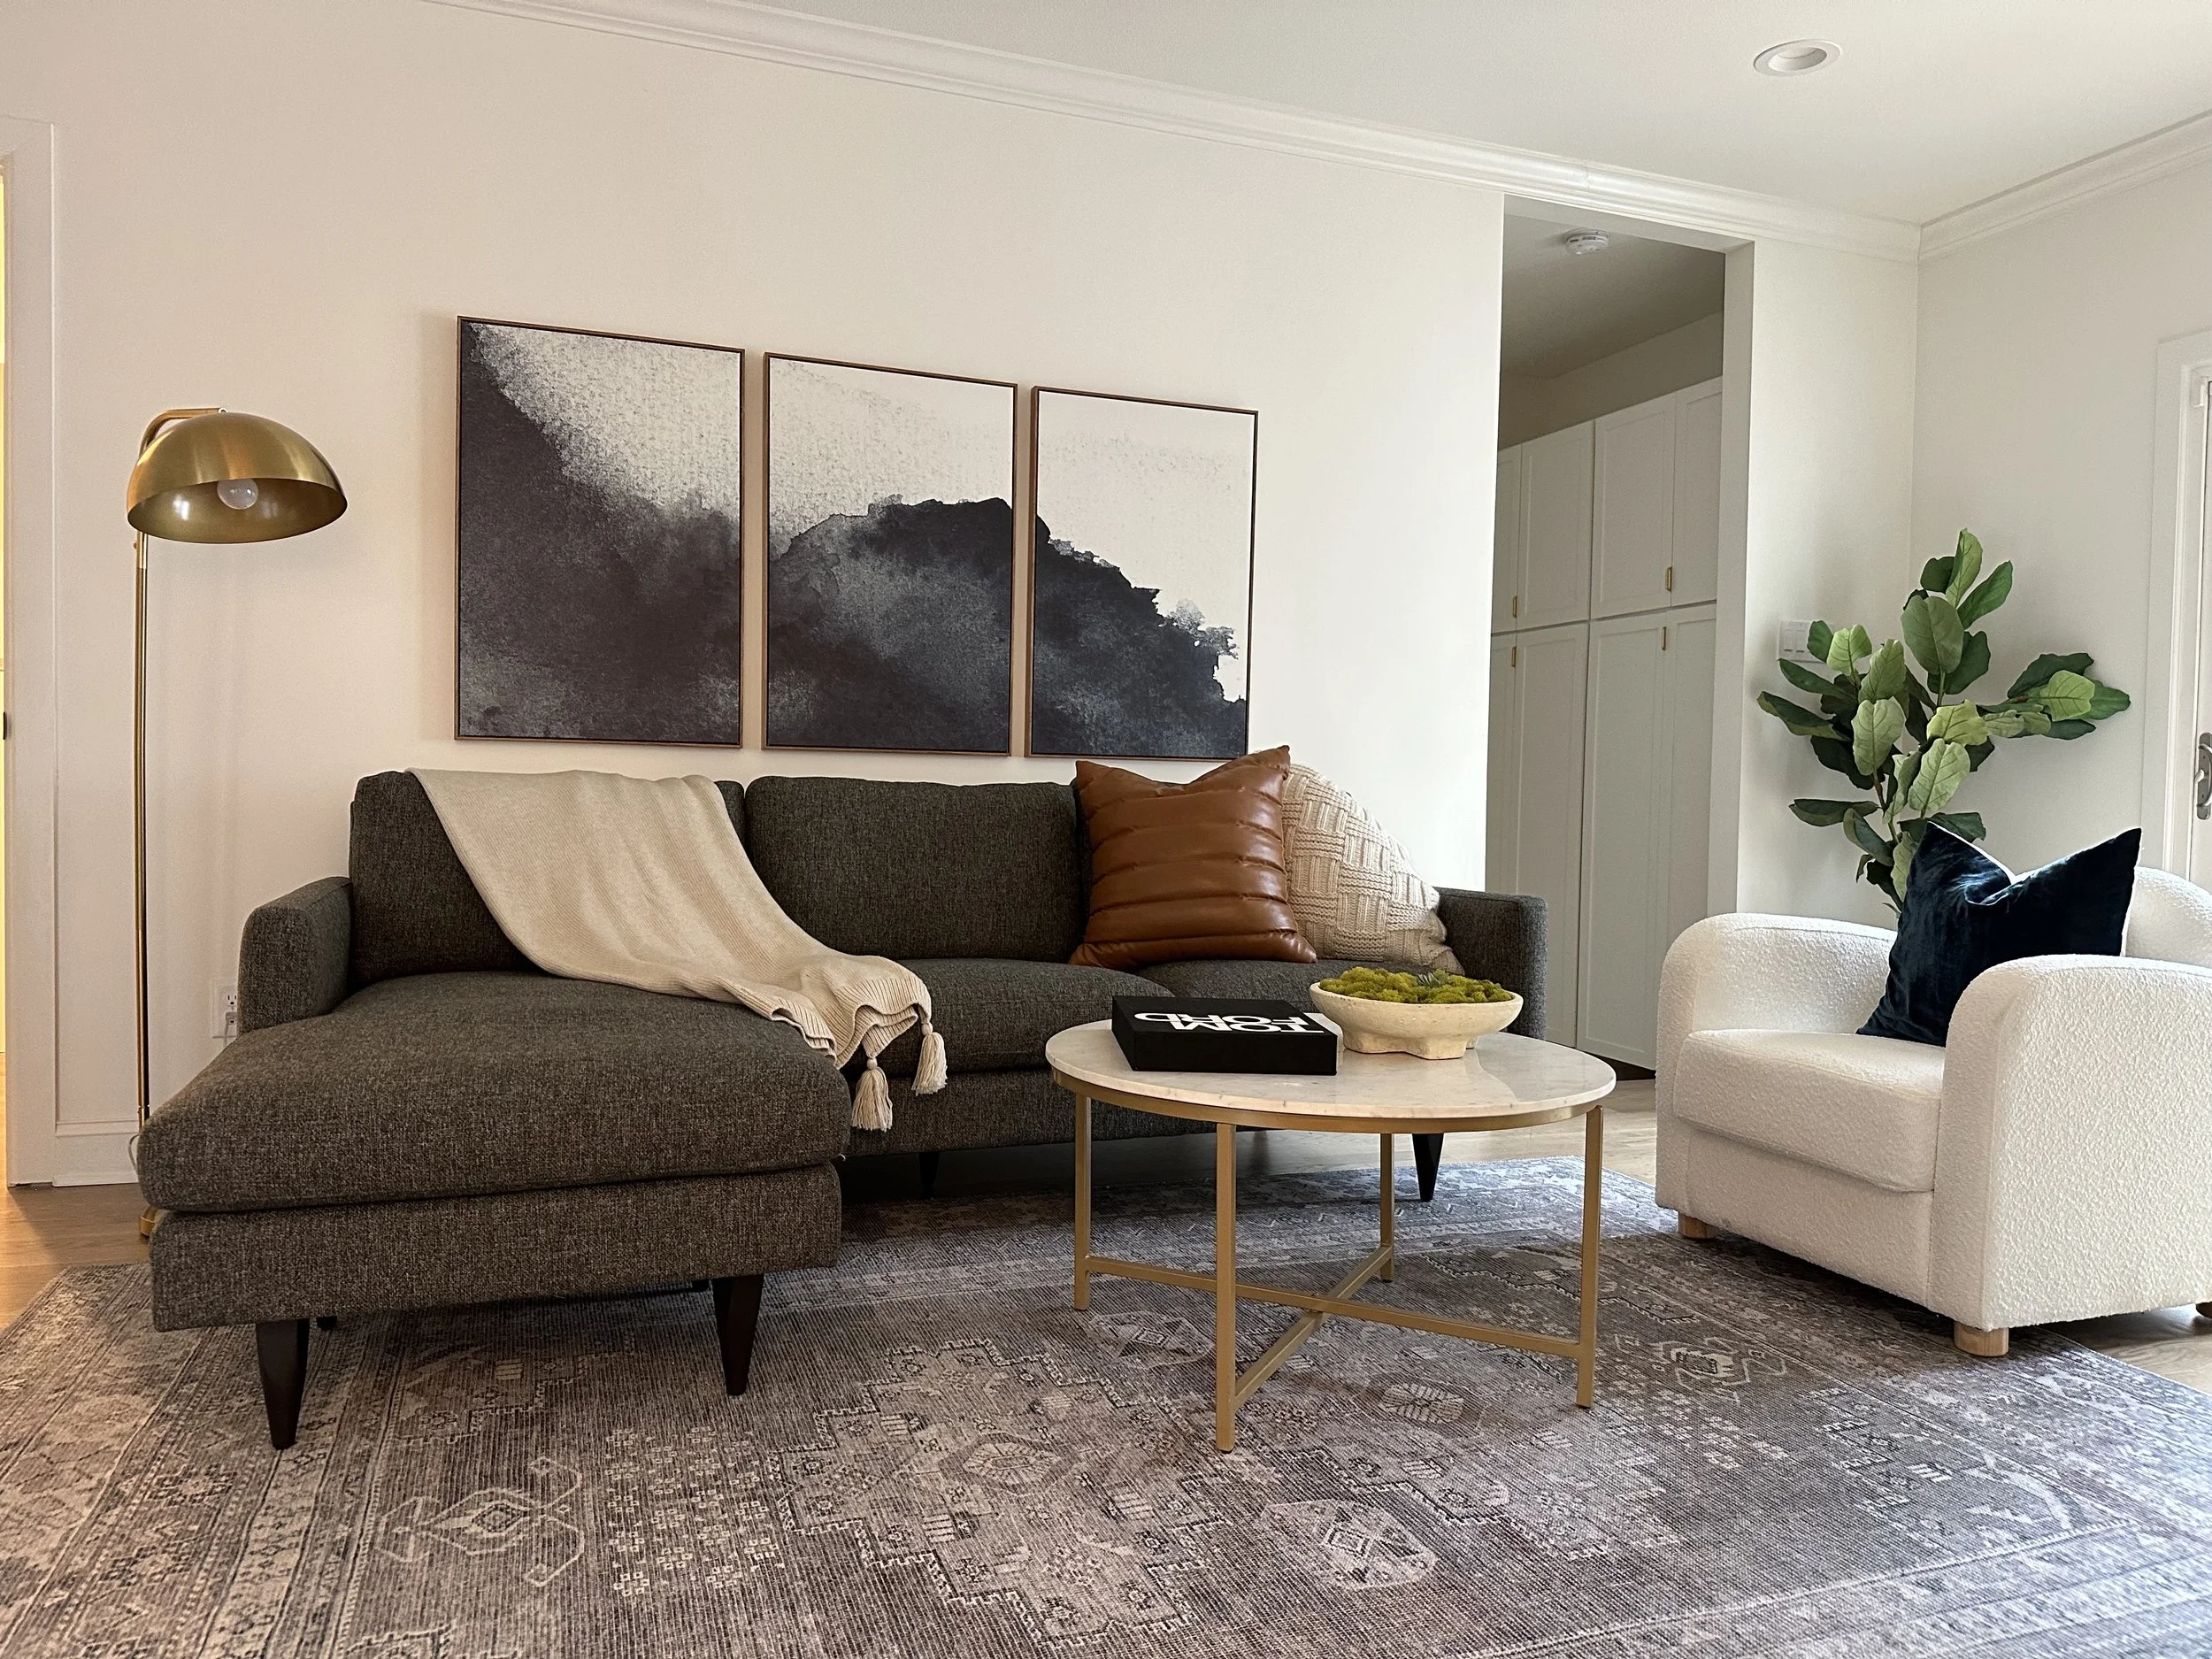
After - Family Room
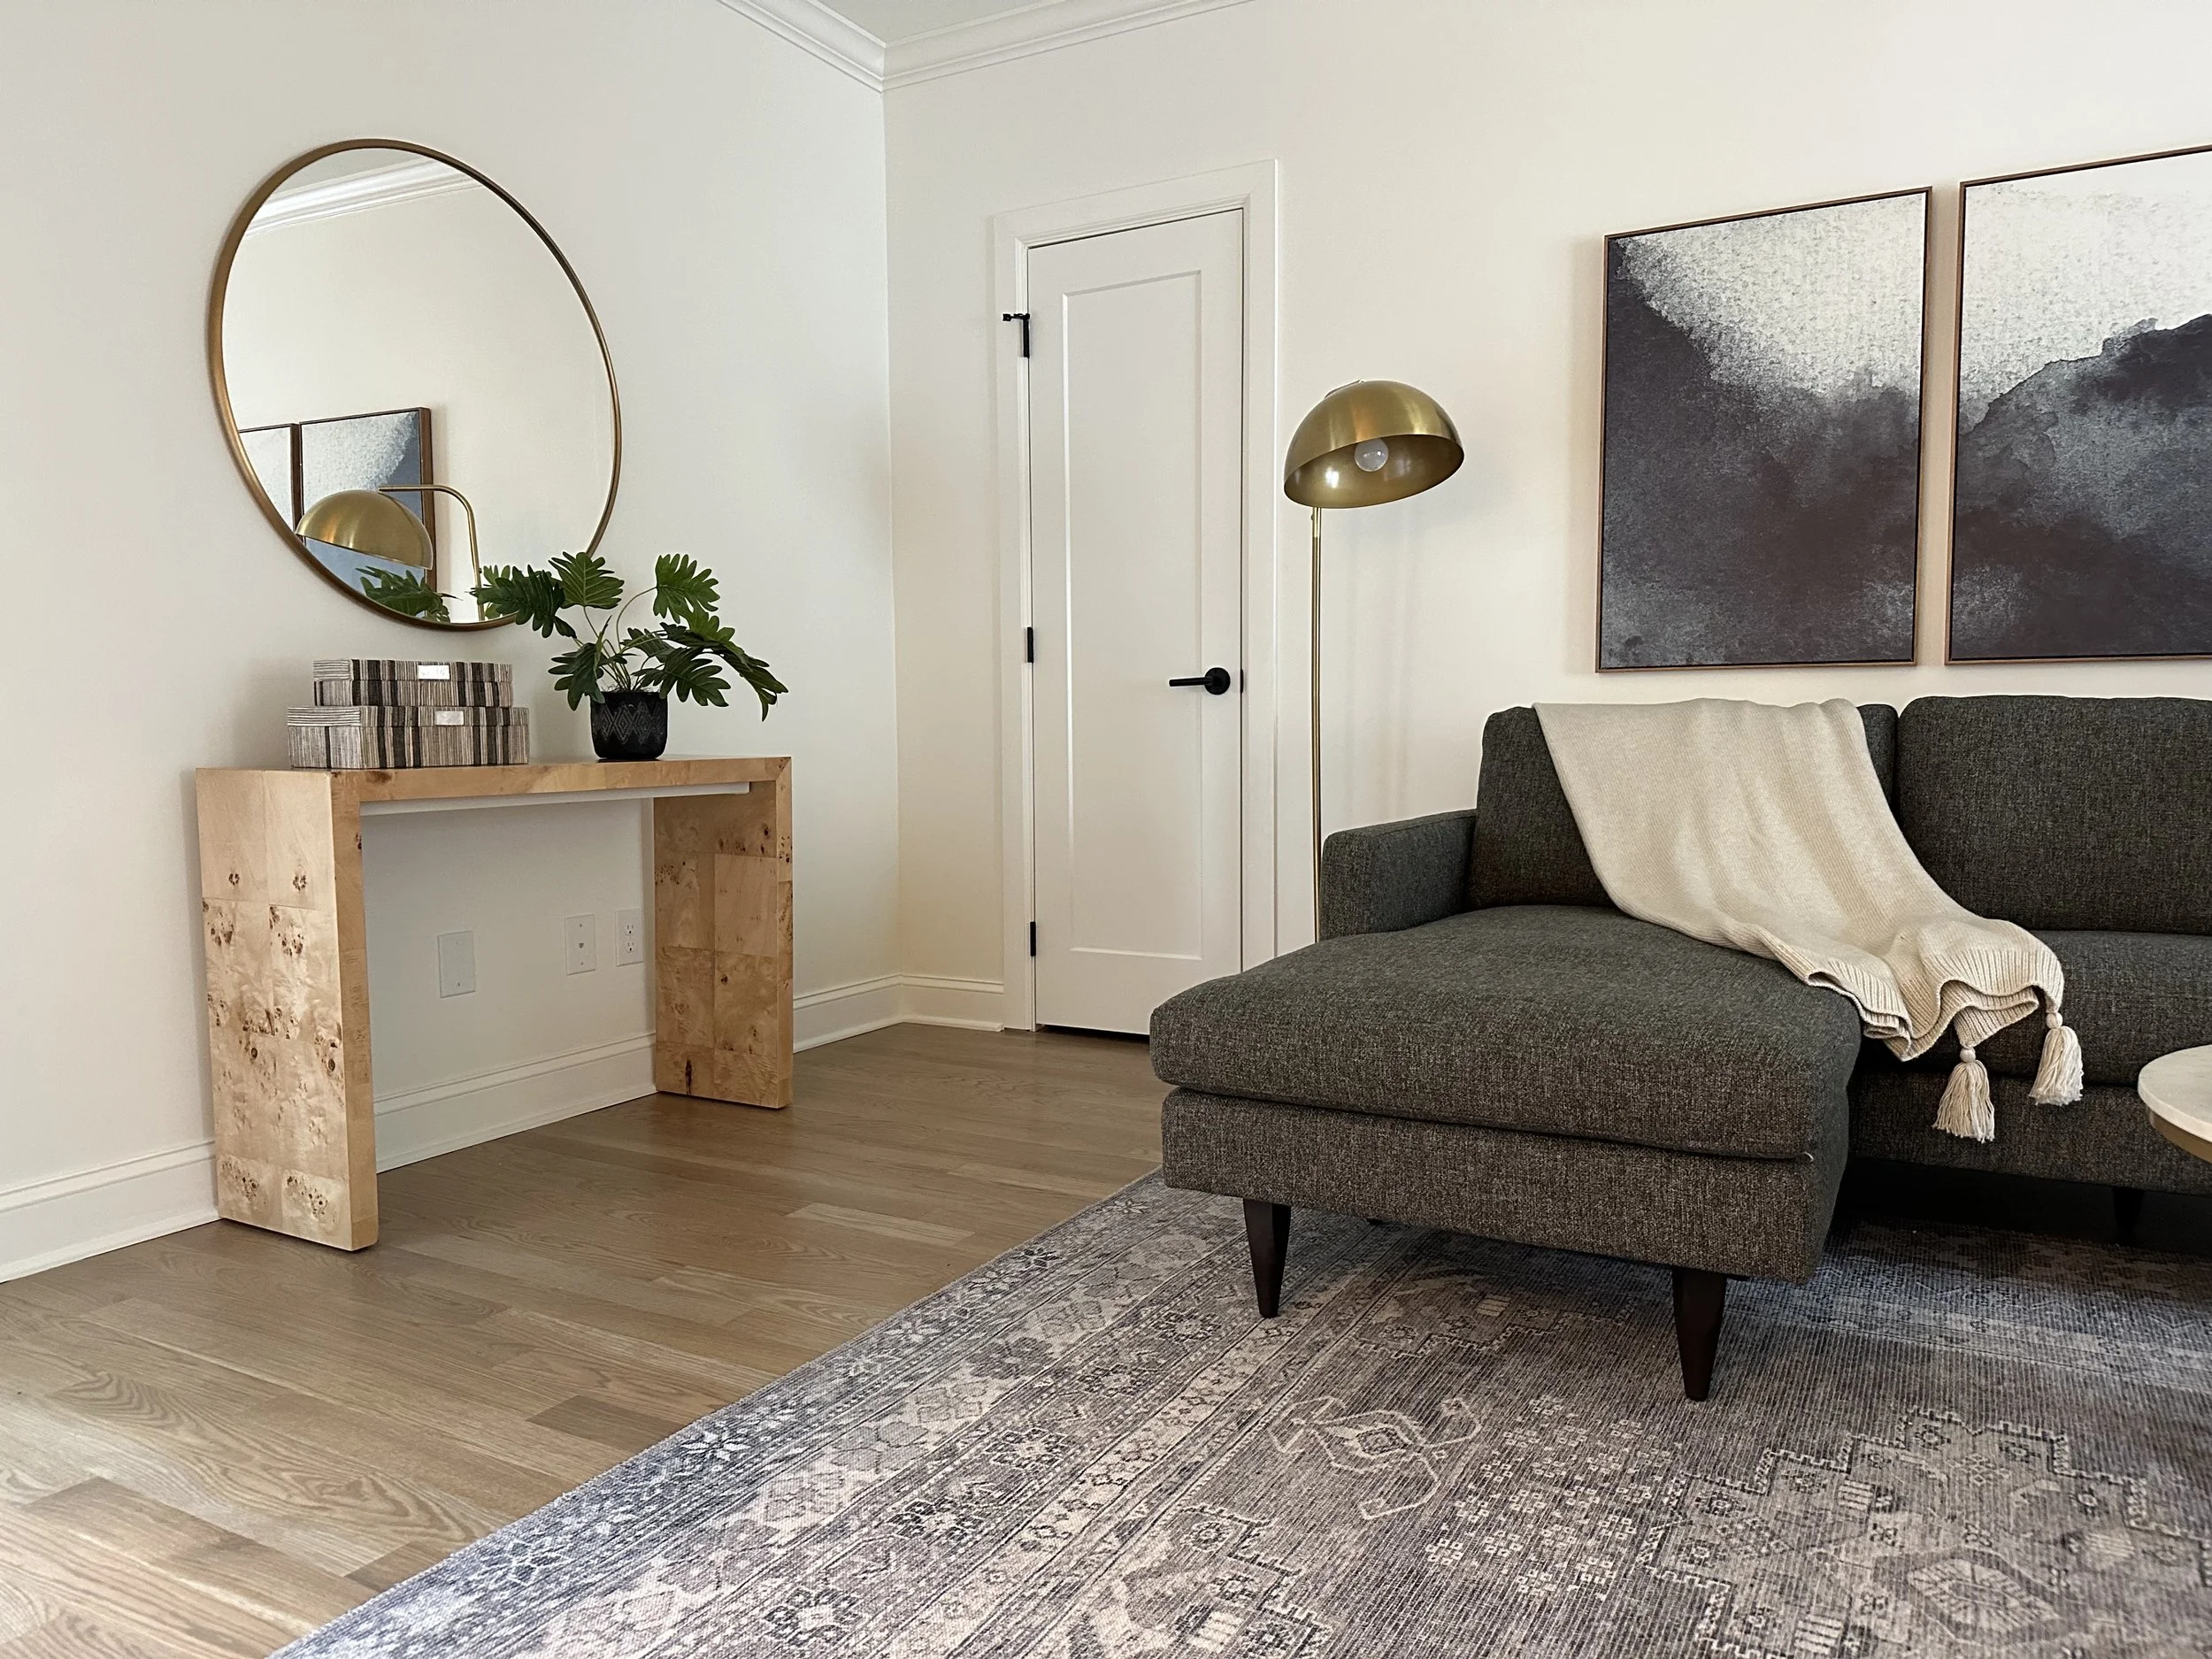
After - Family Room
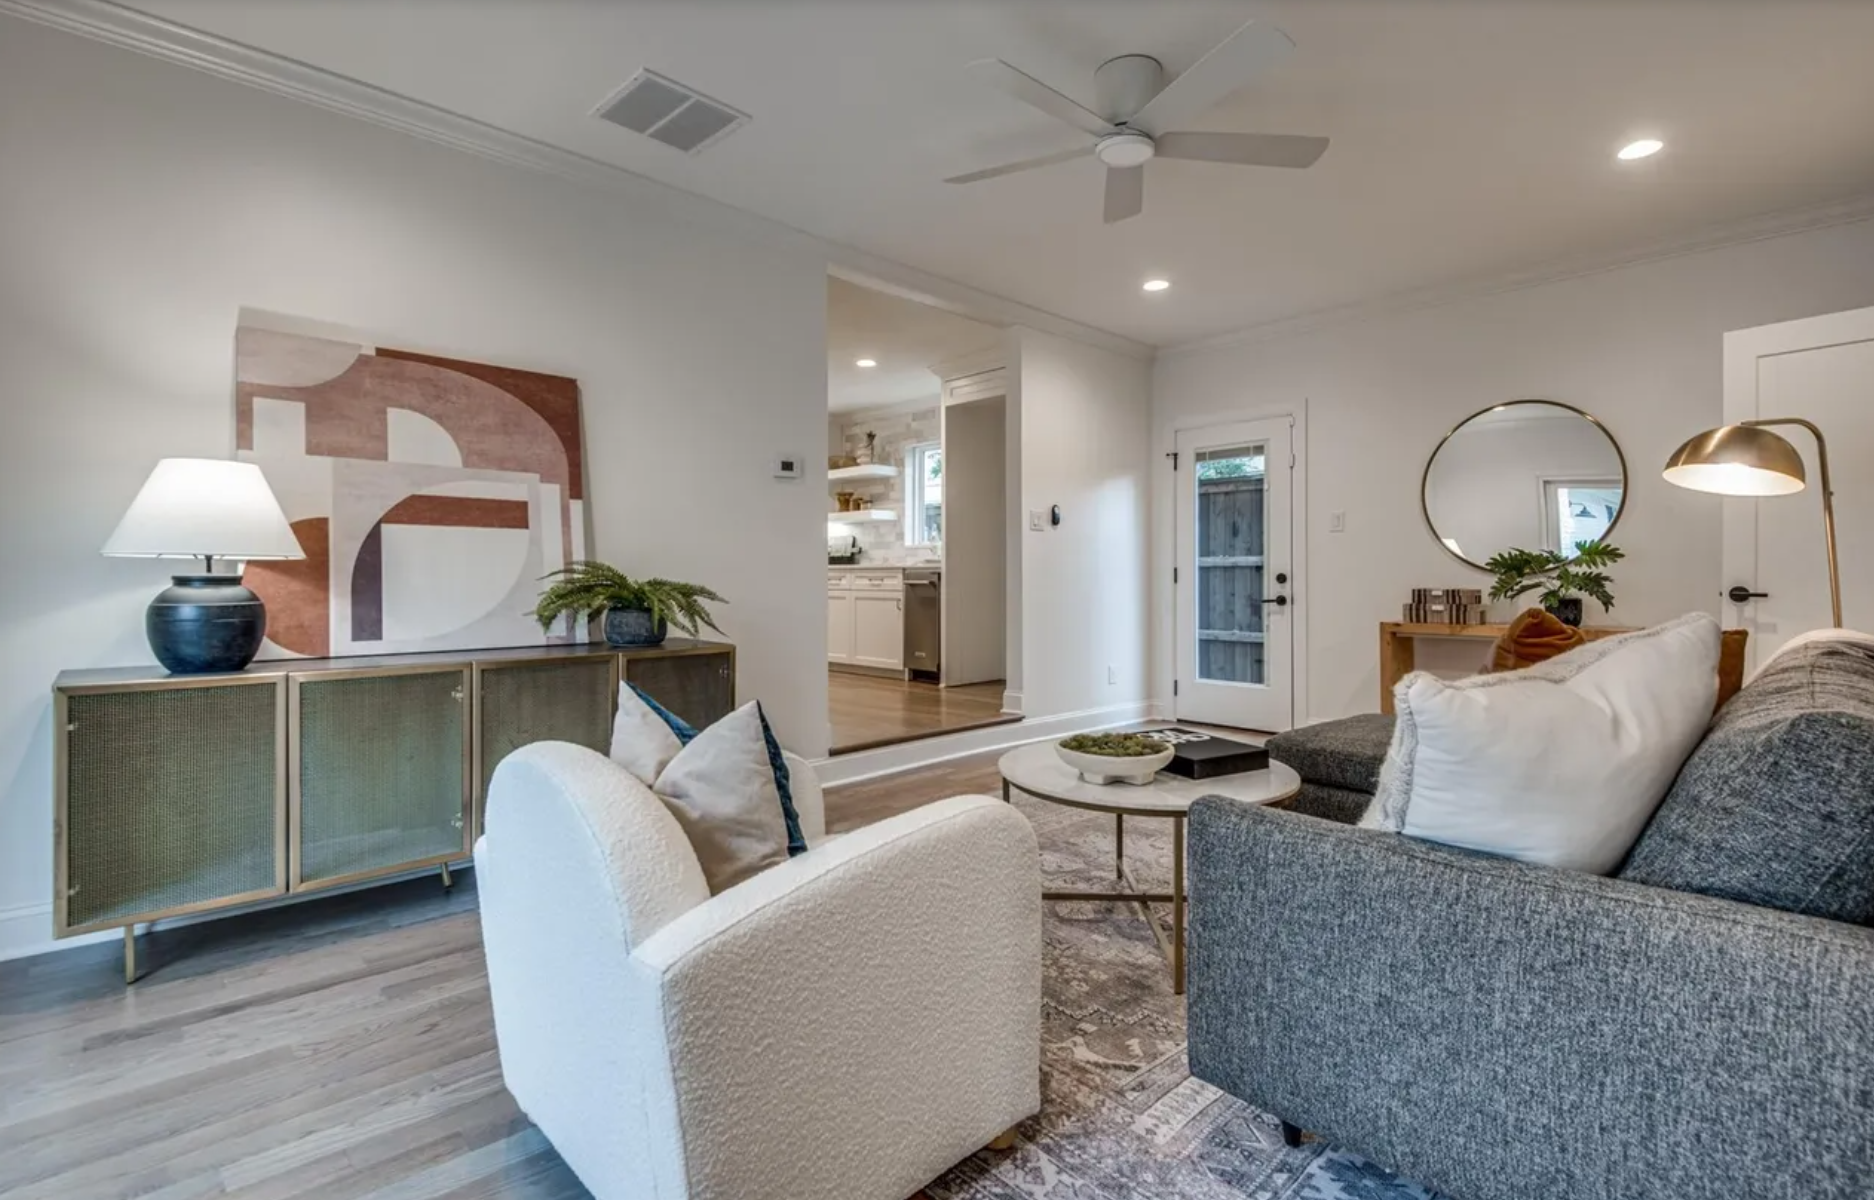
After - Family Room
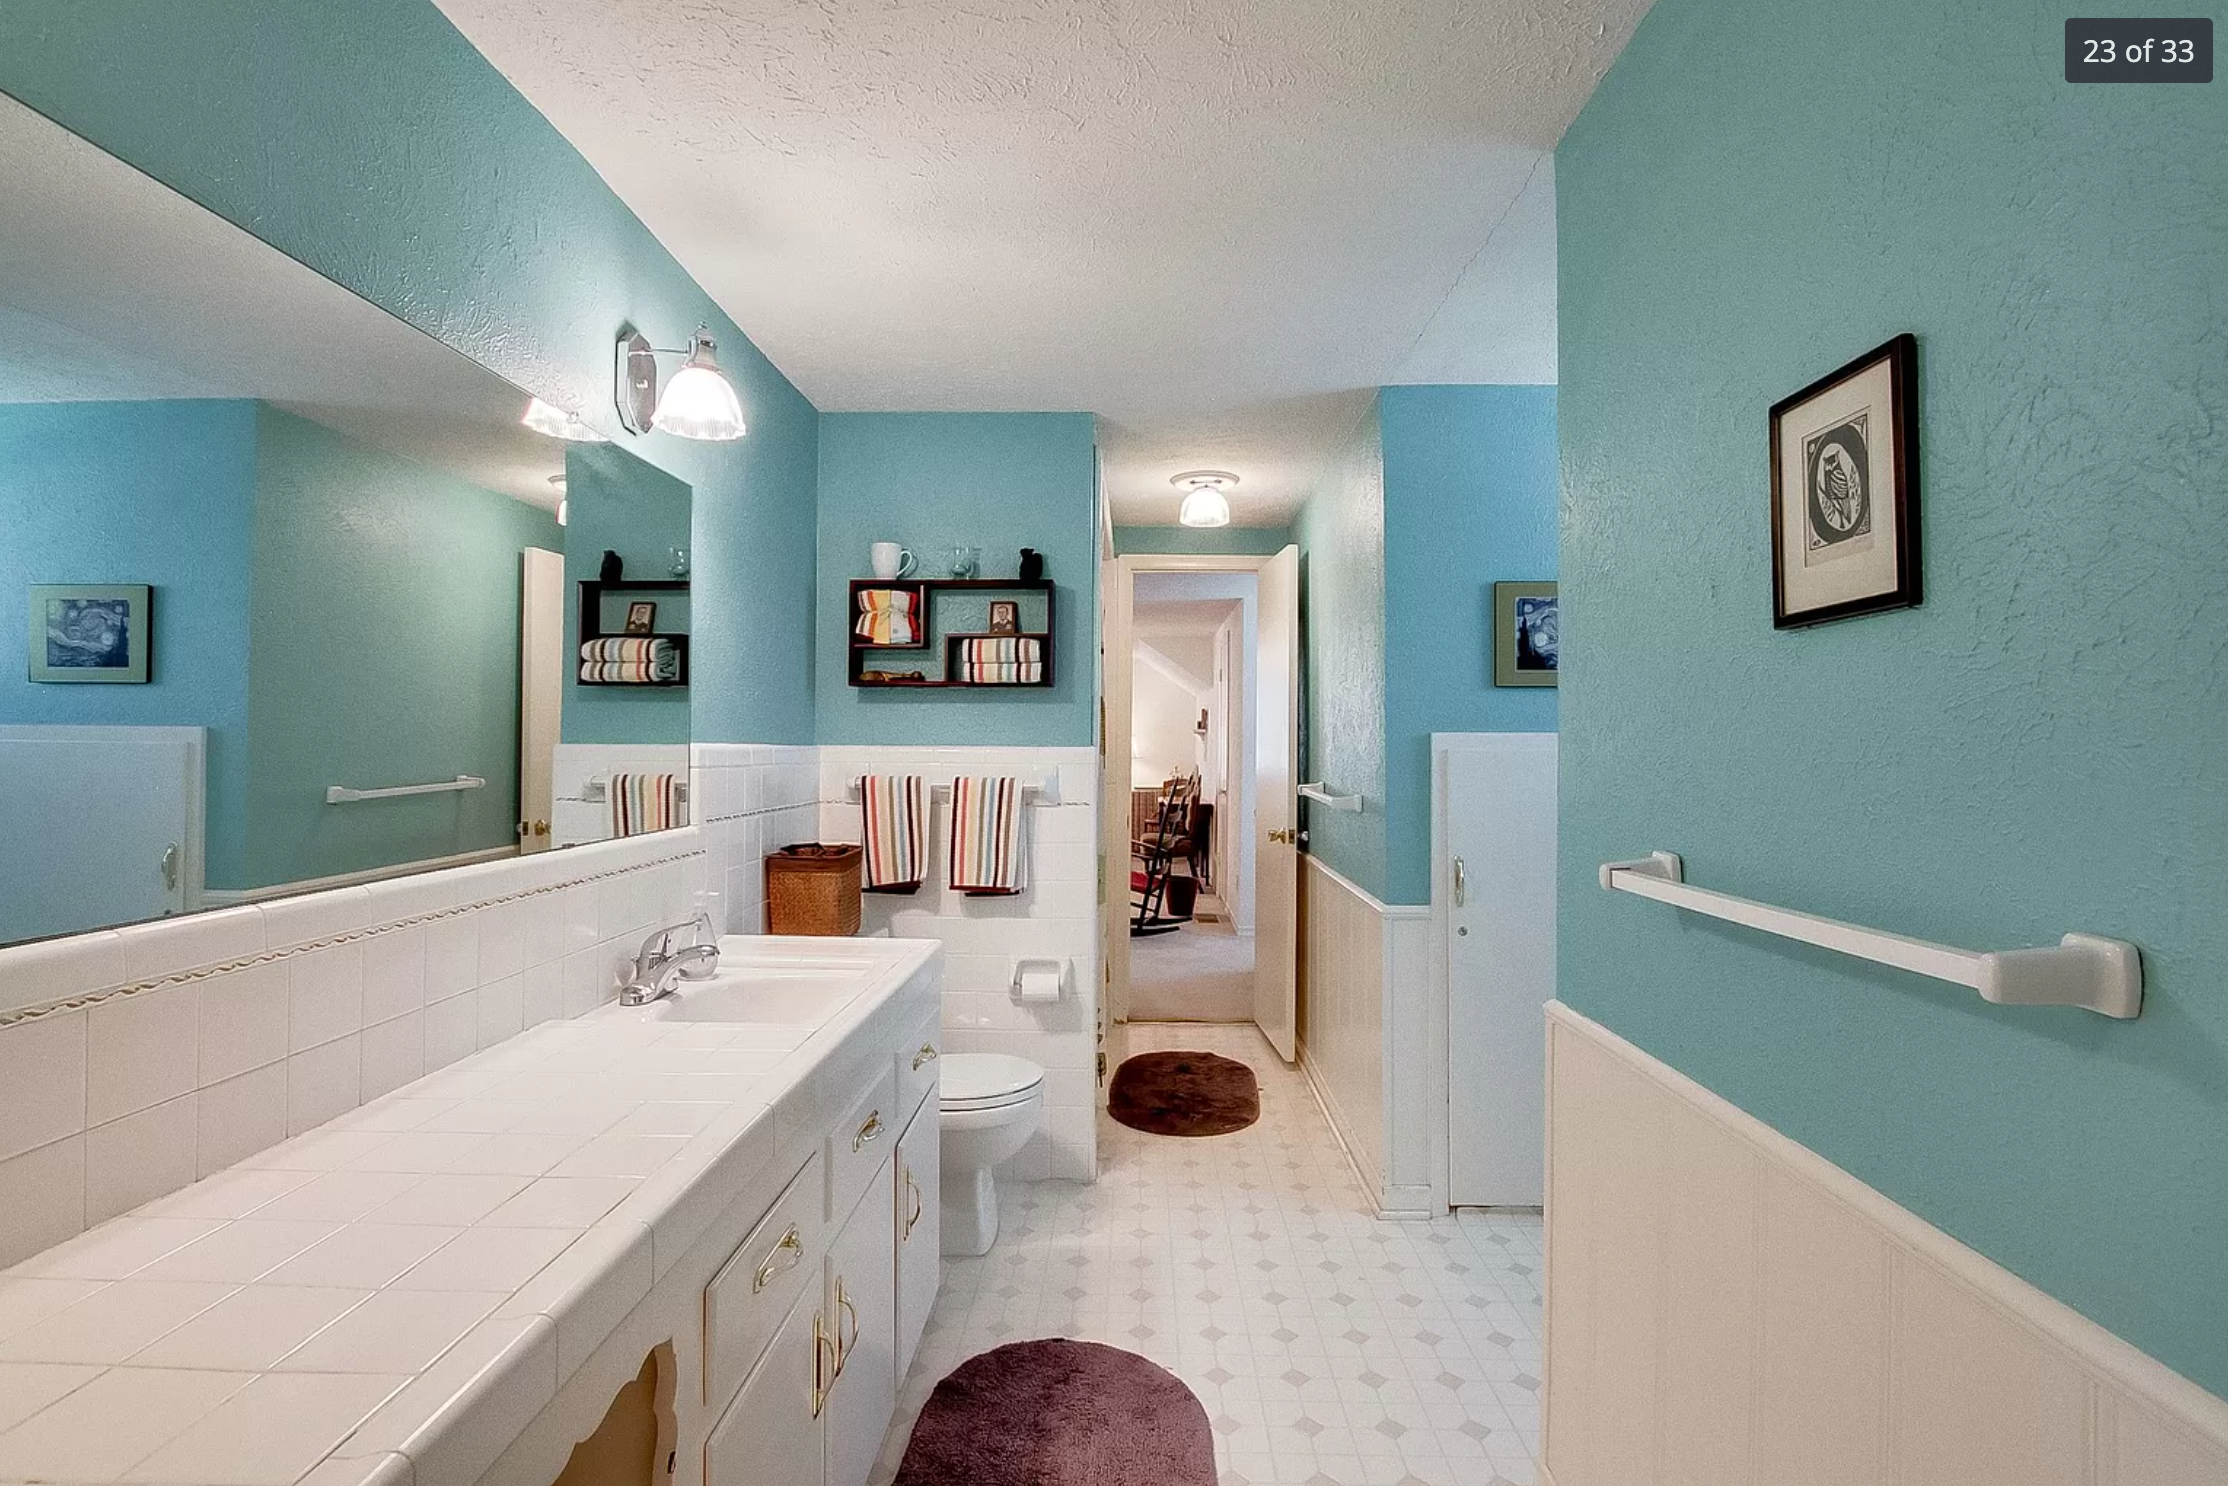
Before - Jack & Jill 1
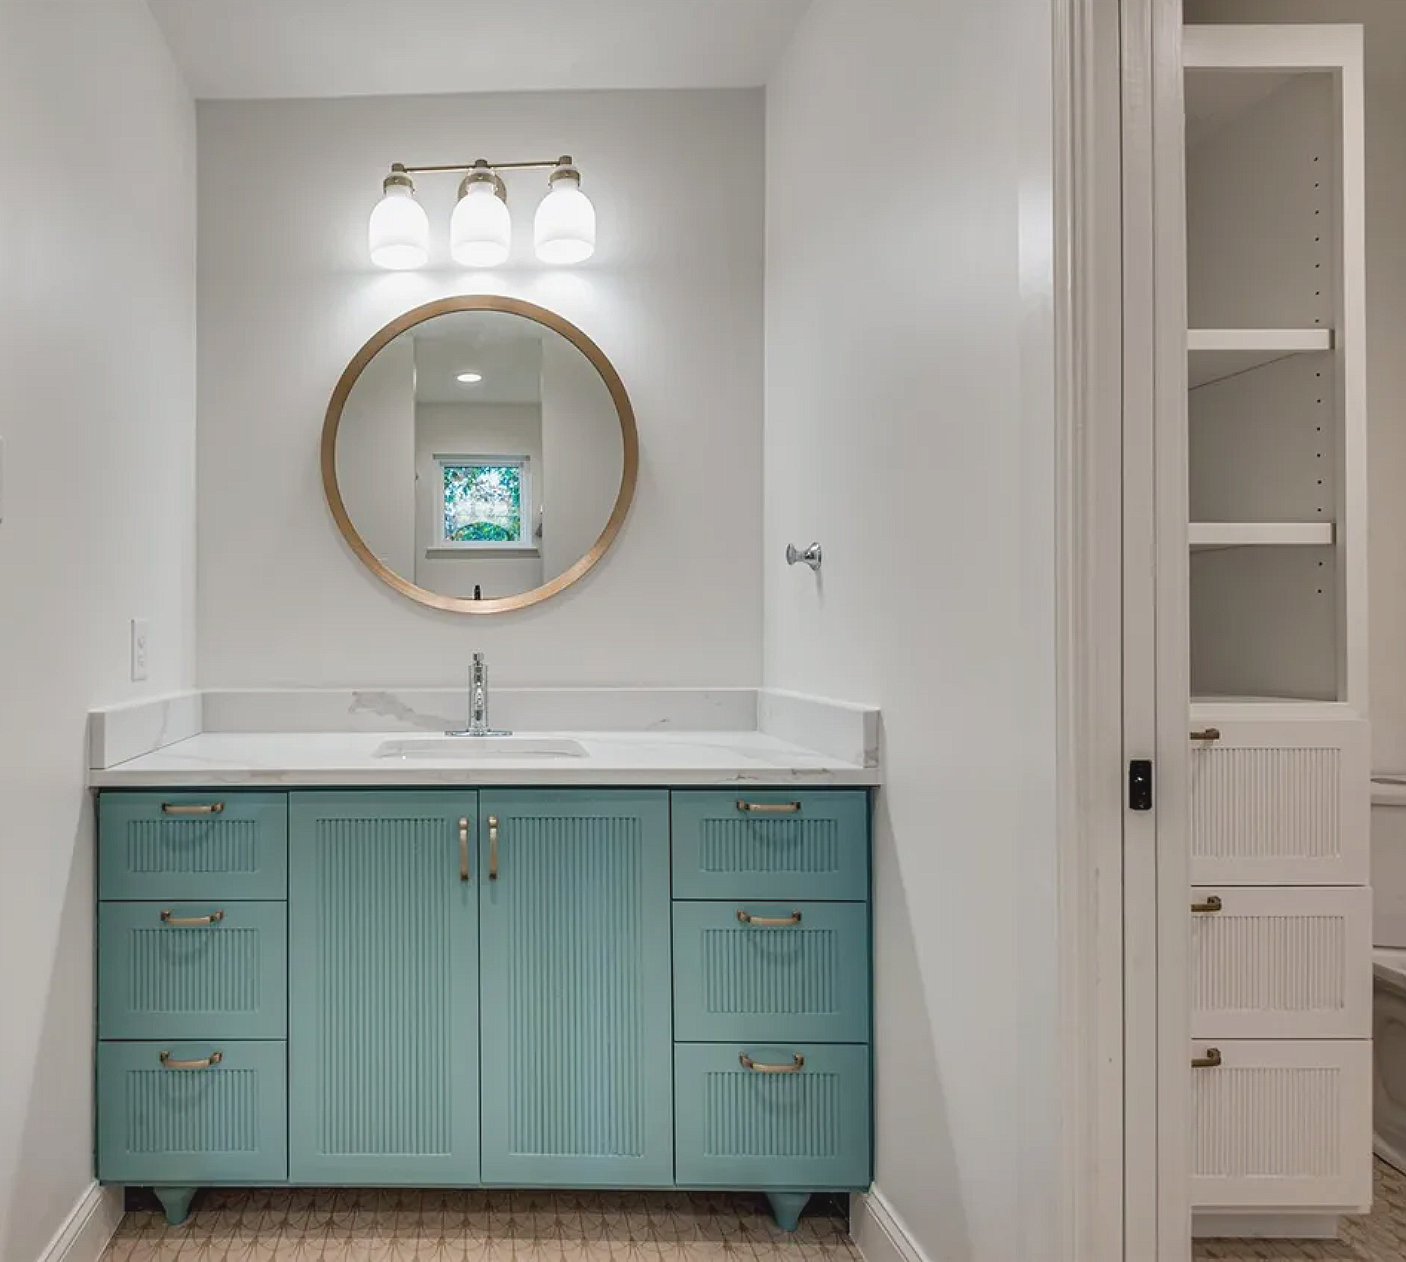
After - Jack & Jill 1
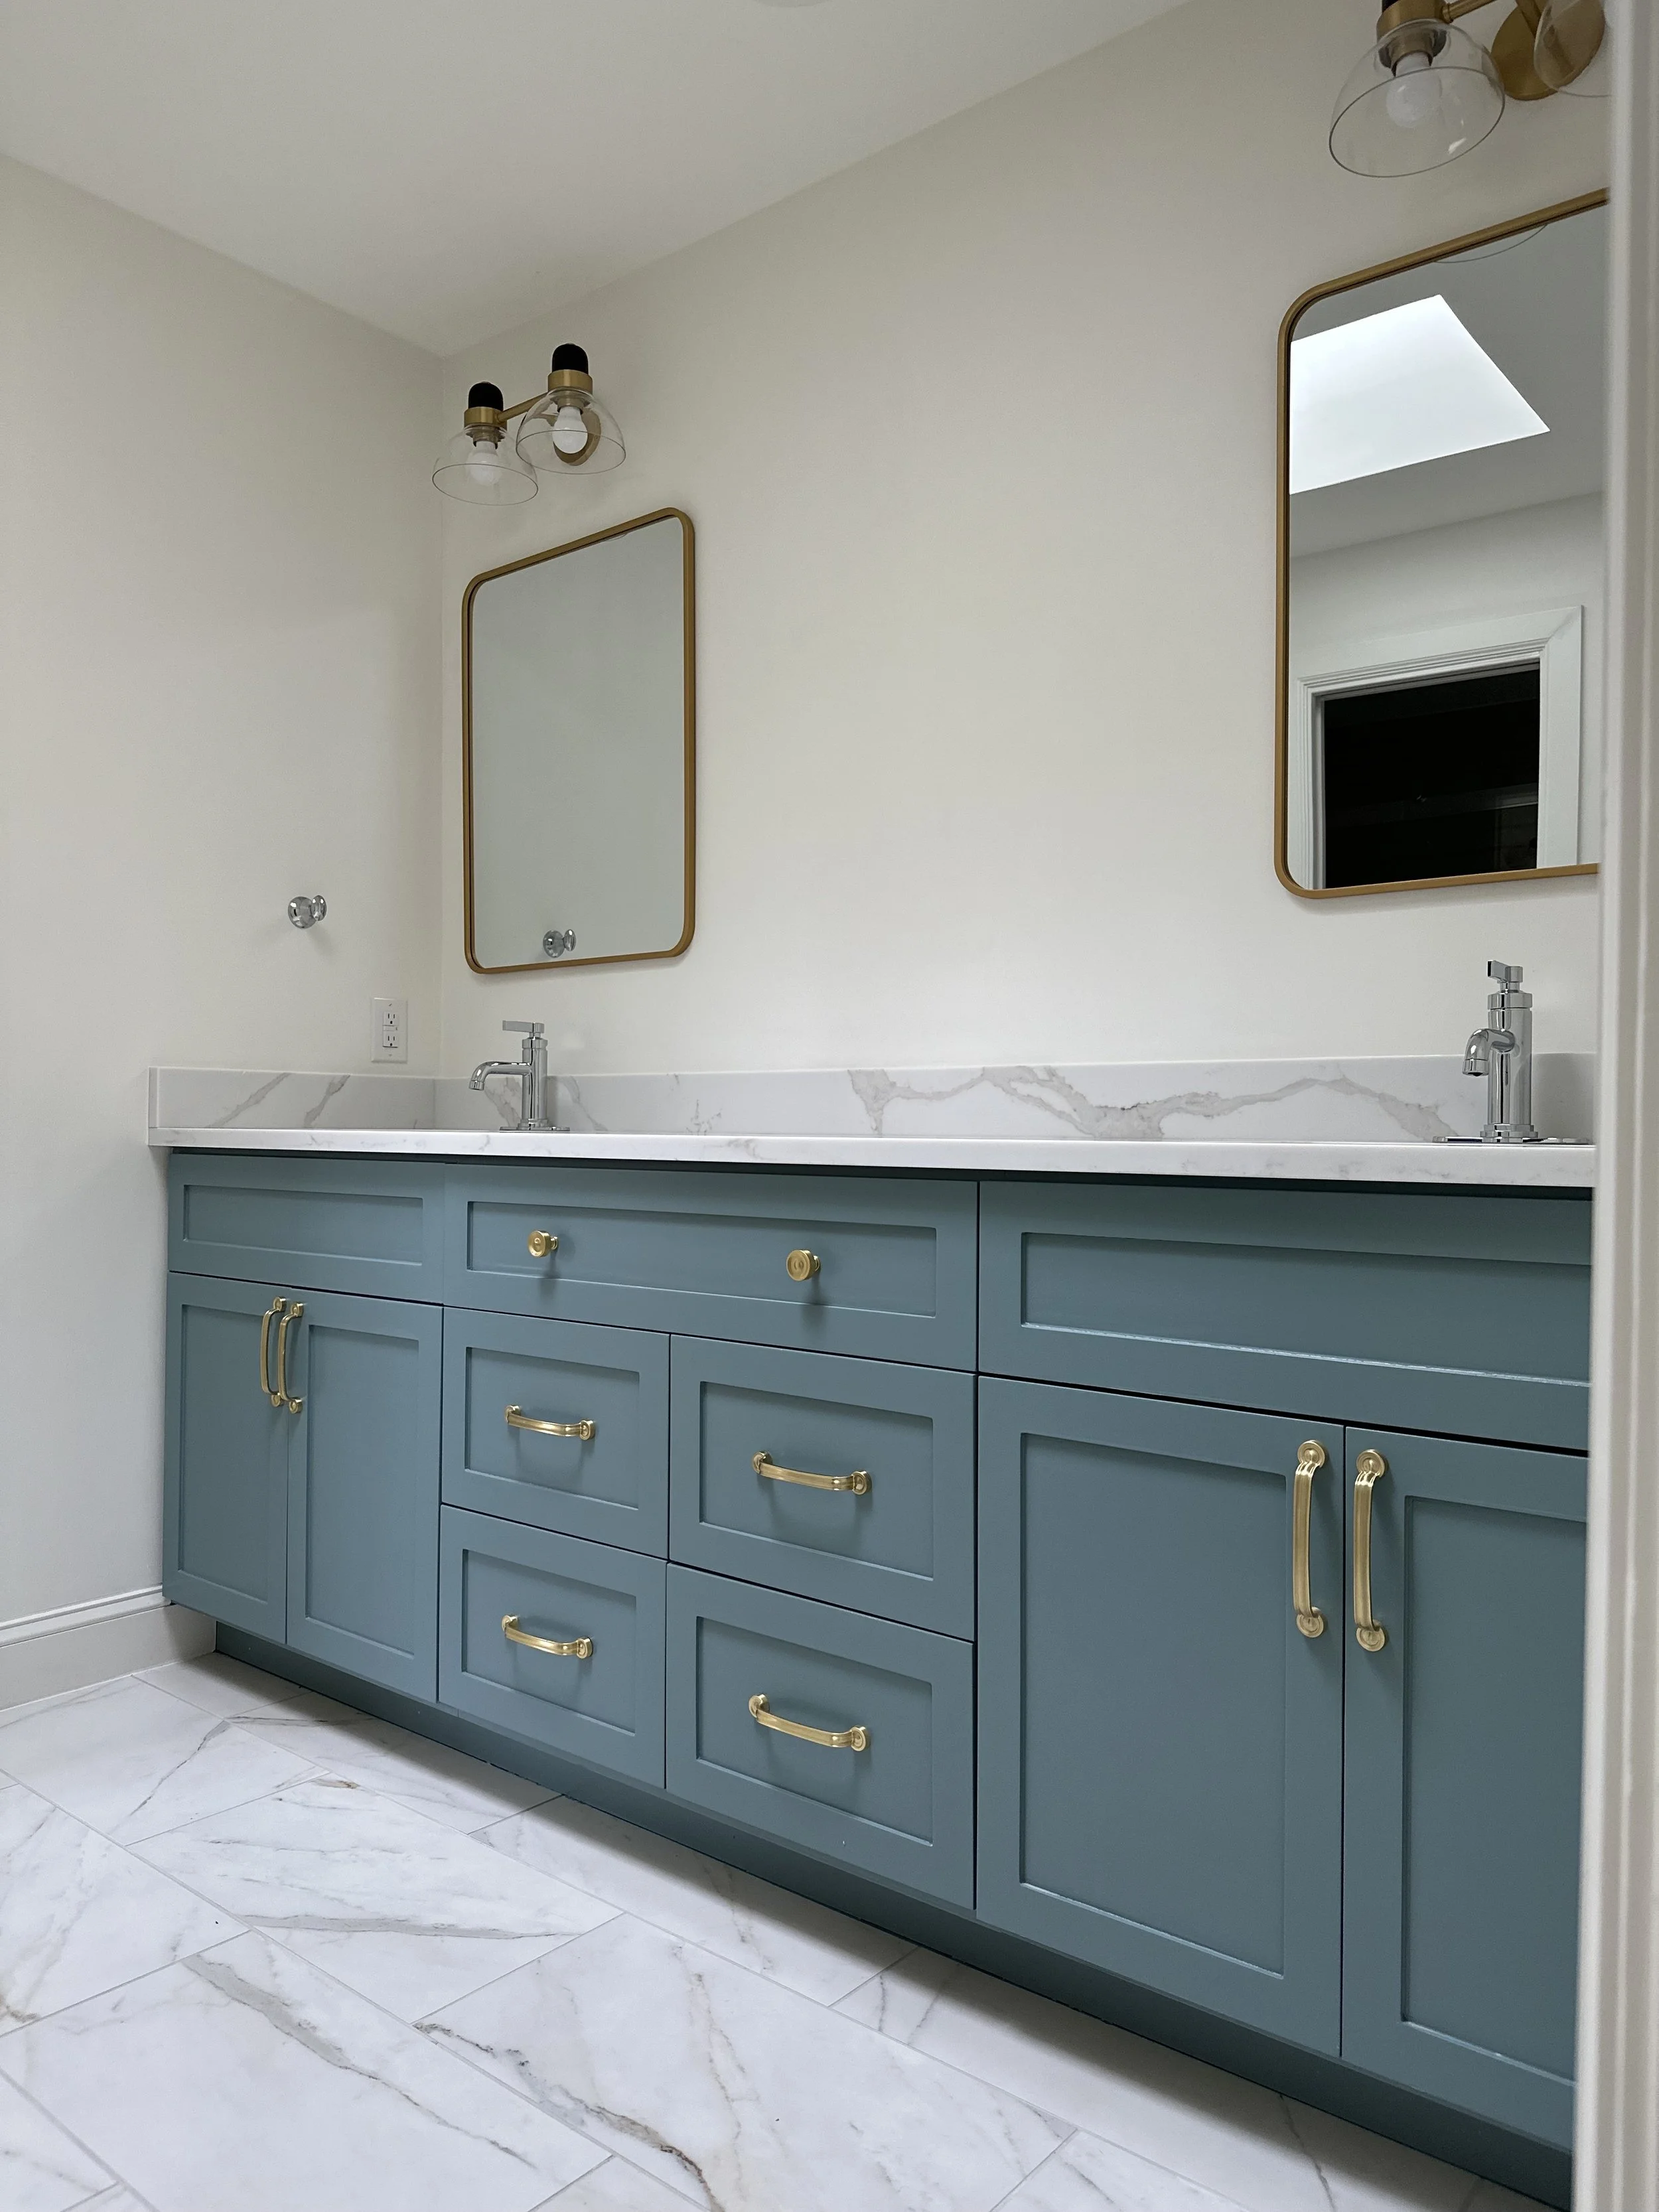
New - Jack & Jill